Between the desire and the first night in your tiny house, several steps shape a successful project. Here is how to approach them in the right order.
The tiny house appeals for very different reasons depending on the person: simplifying daily life, building a rental investment, creating an independent office or hosting family. This initial reason should guide every decision that follows: surface area, interior layout, level of finish.
Understanding the subject
The first question to ask is not "which model?" but "what use, how often, and for how long?". A dwelling designed for short rental stays does not have the same priorities as a year-round main residence: storage, four-season insulation and adaptable living space matter differently depending on the use. Our Tiny Collection brings together models designed for these different uses.
Next comes the question of the land and local regulations. Depending on the floor area, how long it stays in place and the municipality's zoning, a tiny house may fall under different regimes (prior declaration, building permit, or no formality at all for very temporary siting). Enquiring at the town hall before finalising a model avoids many disappointments; Service-Public.fr details the surface-area thresholds that determine the applicable procedure.
Going further
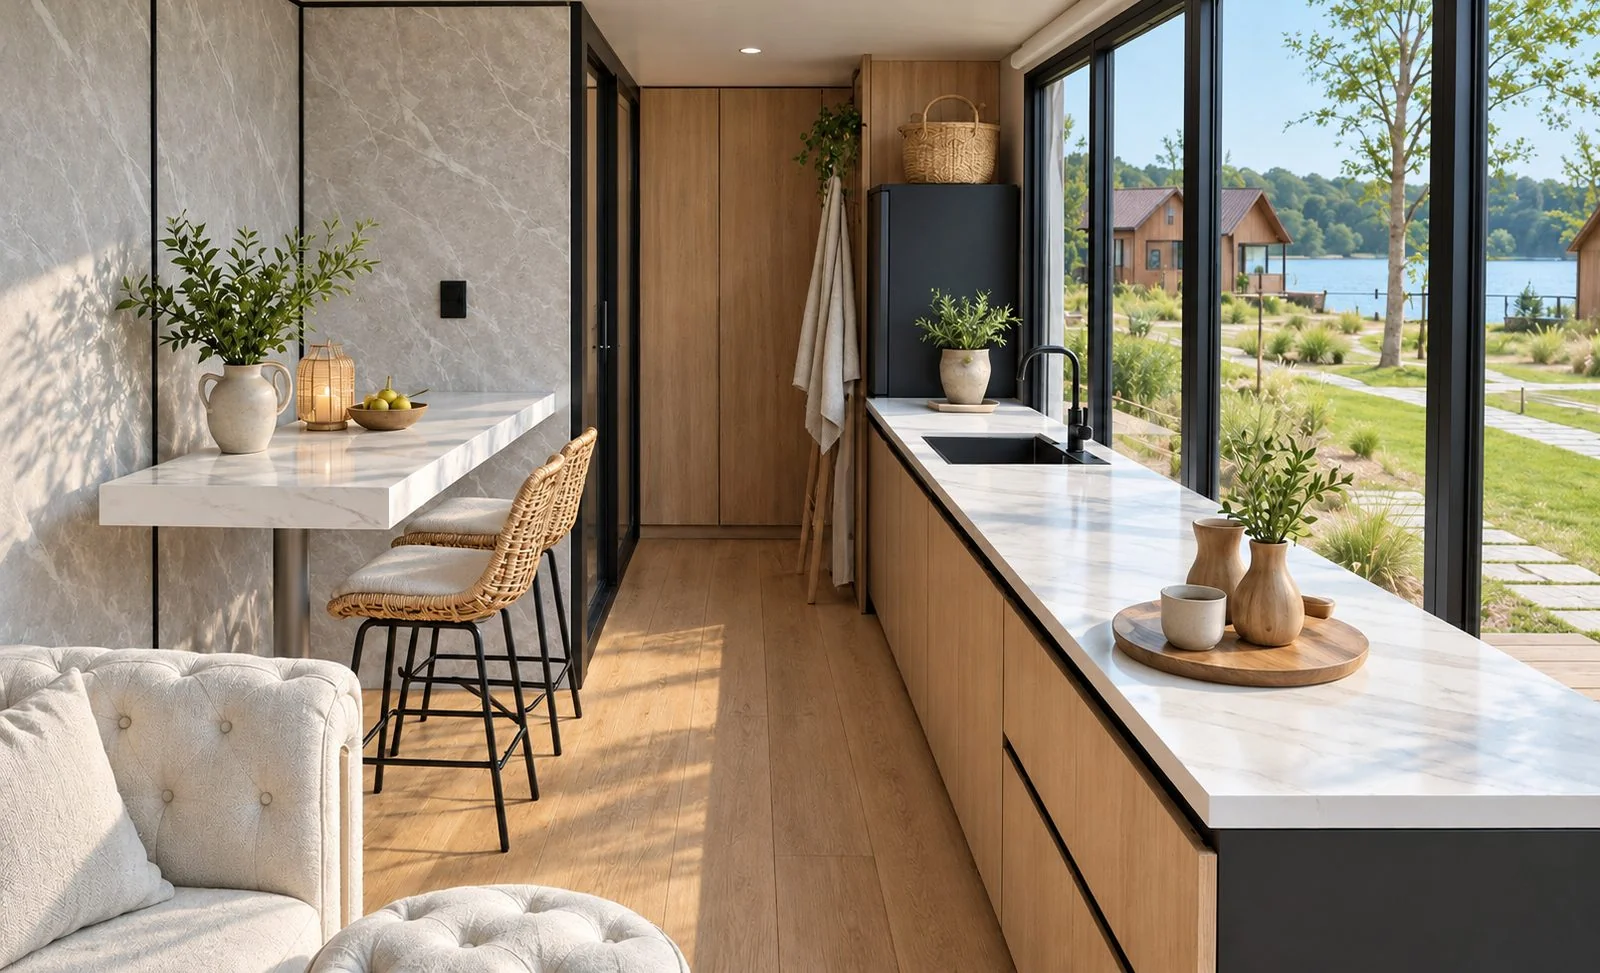
The interior configuration then deserves careful thought in its own right. In a compact space, every square metre must fulfil several functions: a dining corner that becomes an office, a bed that frees up space during the day, storage that structures circulation. The best tiny house projects do not try to reproduce a conventional house on a smaller scale, but genuinely rethink how the space is used.
Practical advice
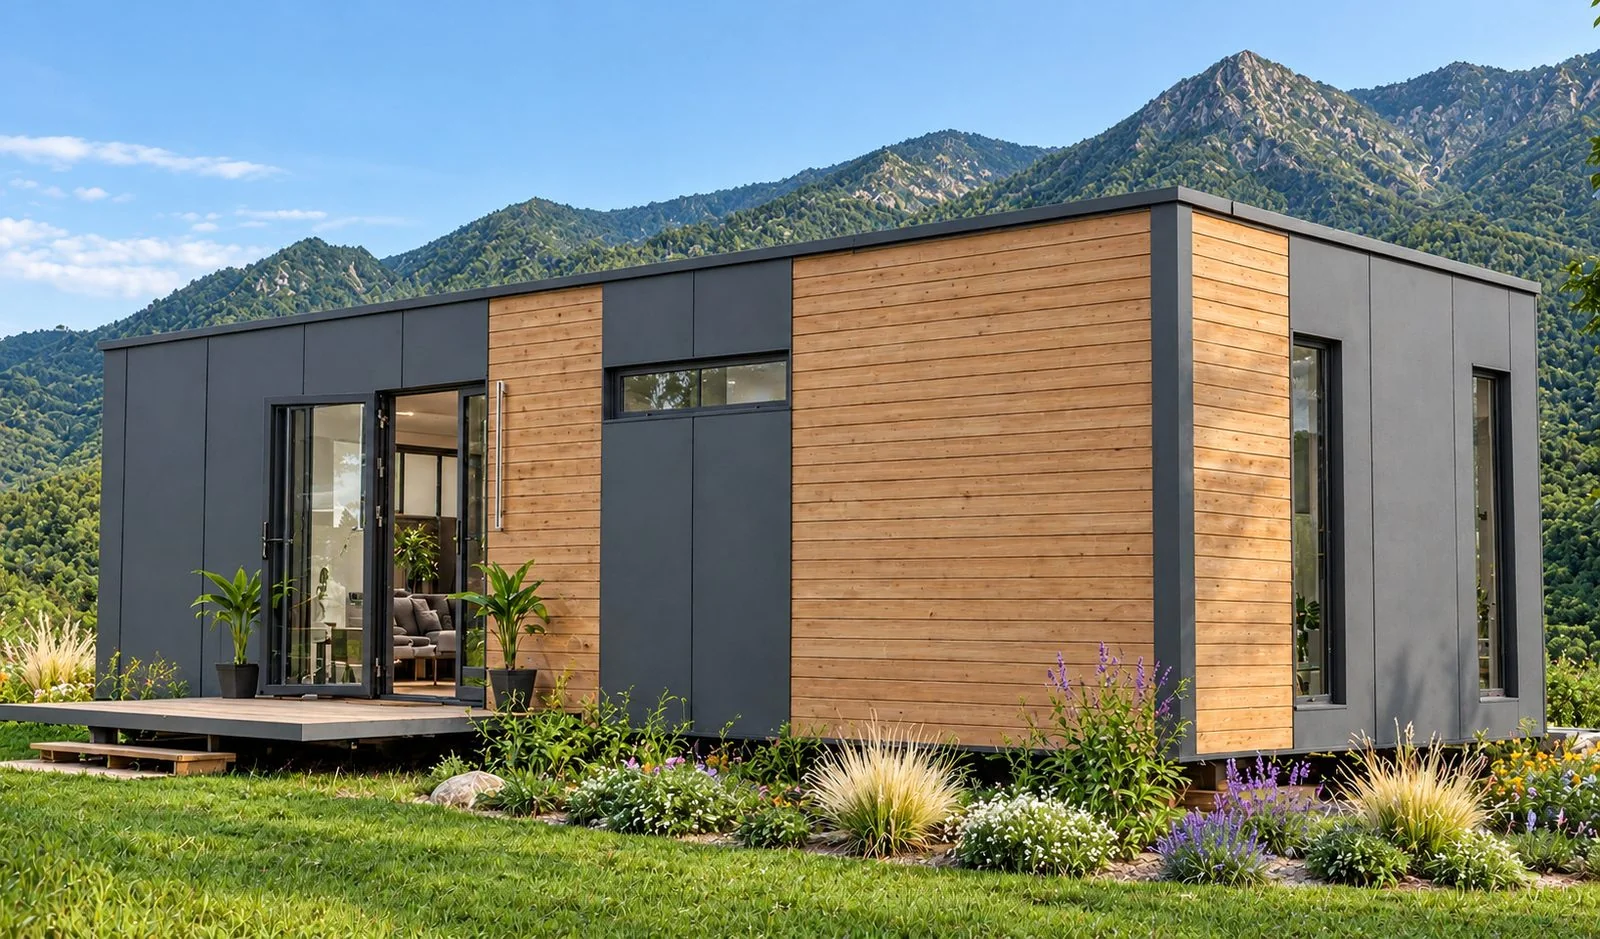
Finally, the method of acquisition and delivery changes the project's timeline: workshop-built construction, as is the case for prefabricated modular dwellings, allows shorter and more predictable lead times than traditional construction, because a large part of the work is carried out off site, sheltered from the weather and from coordination delays between trades.
A well-prepared tiny house project is therefore not just a question of style: it is a sequence of decisions (use, land, layout, construction method) which, taken in the right order, turn a desire into a living space that is genuinely suited to you.
An architectural perspective
Frequently asked questions
Does a tiny house always require a building permit?
No, it depends on the floor area and how long it stays in place. Below certain thresholds, a simple prior declaration is enough; above them, a building permit is required. Your town hall's planning department will confirm the regime applicable to your project.
How long does it take to receive your tiny house?
Lead times vary depending on the model and the options chosen. Workshop-built construction, as with AIIA models, generally allows shorter and more predictable lead times than traditional construction.