Storage, zones and circulation: the principles for planning the interior layout of a tiny house without making it feel cramped.
Fitting out the interior of a tiny house is not an exercise in miniaturisation: copying the layout of a conventional house on a smaller scale almost always produces a space that feels cramped, even when the actual area is correctly sized. The real question is not how to fit in the same furniture, but how each square metre can serve several functions at once.
Understanding the subject
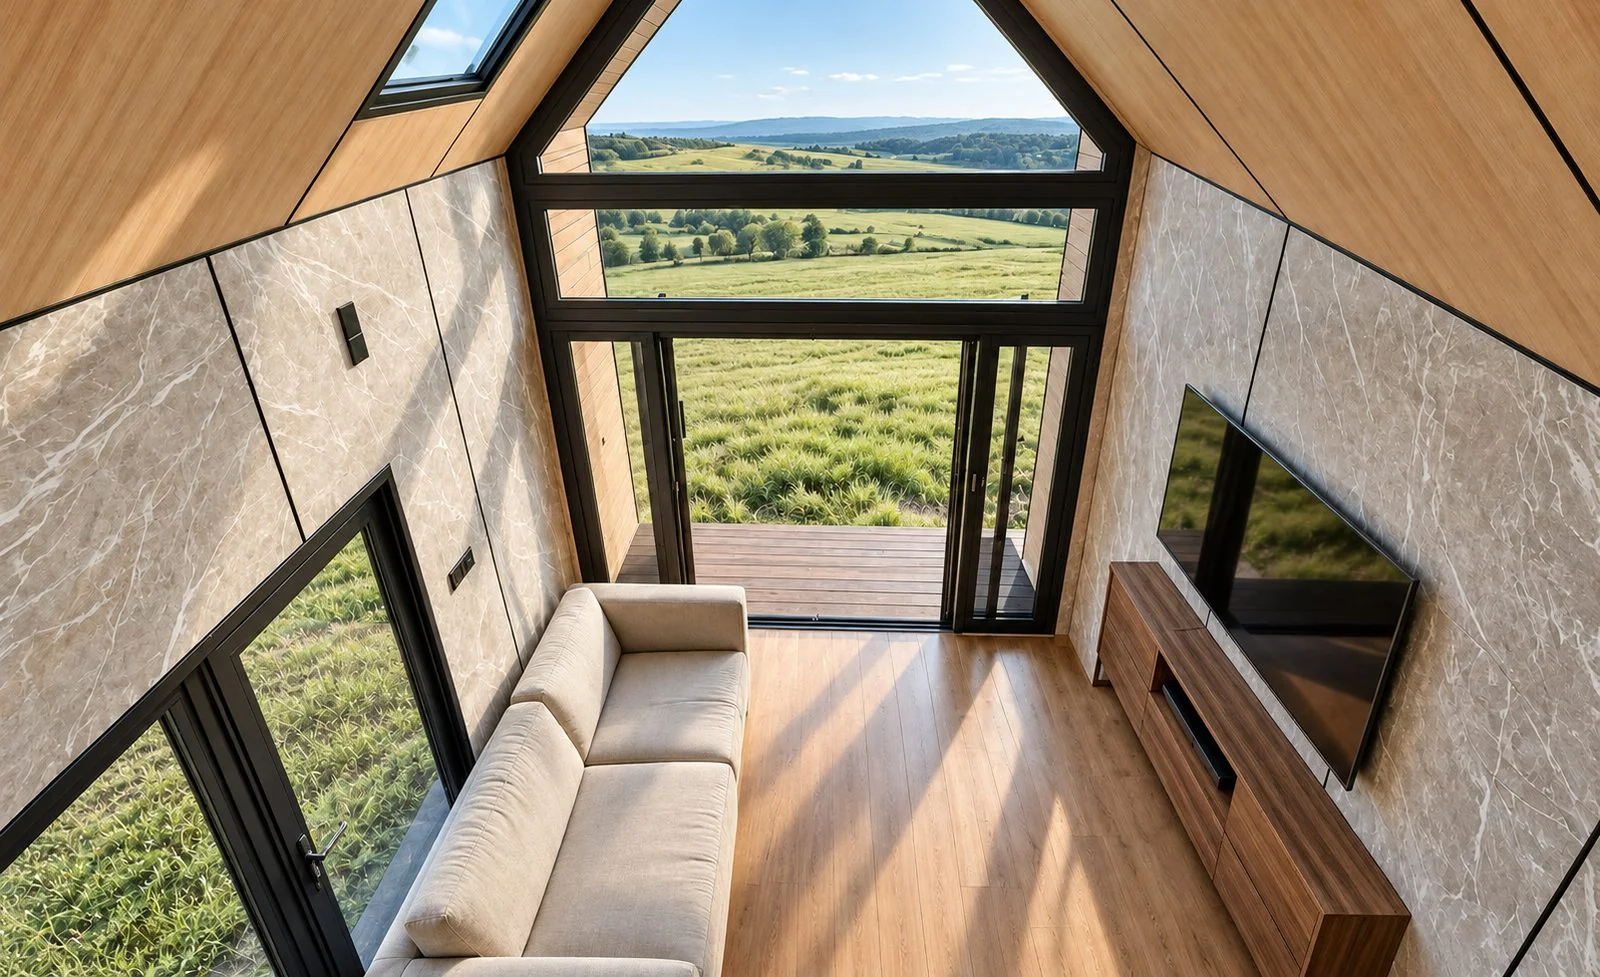
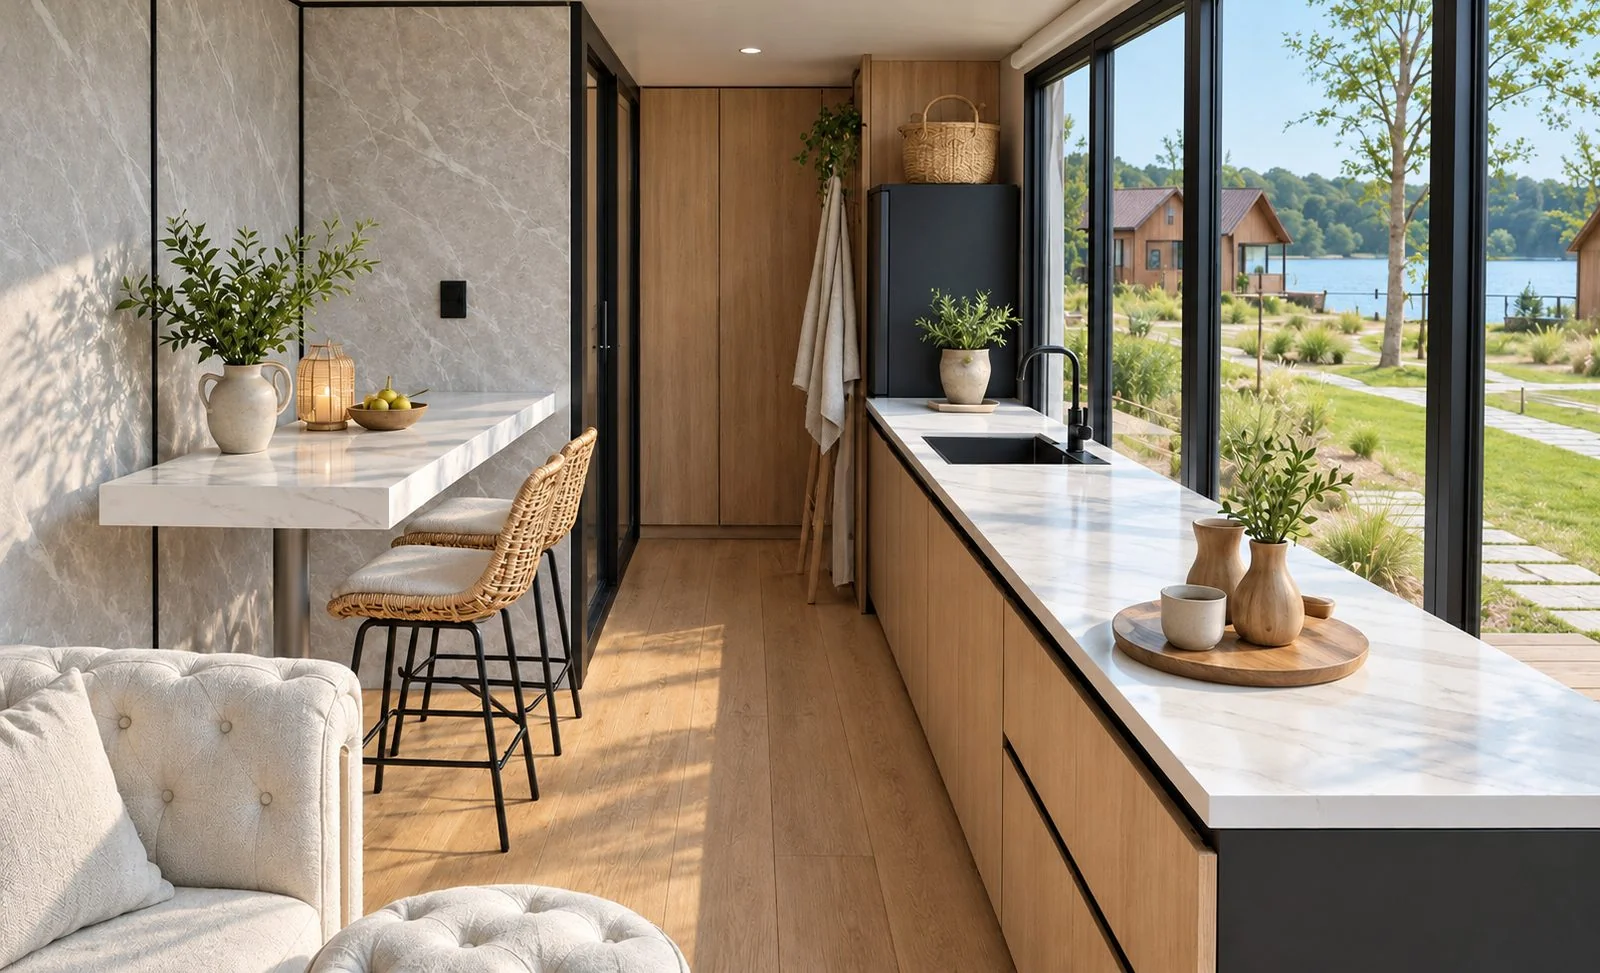
The storage that works best in a small space is not the kind added afterwards, but the kind planned at the same time as the structure. Storage integrated into fixed furniture, the staircase or the lower walls frees up floor space and contributes directly to circulation. It is a principle we apply at AIIA to the design of every model, in keeping with our pursuit of interior circulation that remains legible even in a small area.
Thinking in zones rather than closed rooms changes the way a compact space is lived in. A dining corner can become an office during the day, a bed can free up space once folded away, a storage unit can structure the passage between two uses. This logic of multifunctional zones, which we already mention in our article on the stages of a tiny house project, lies at the heart of any successful interior layout.
Going further
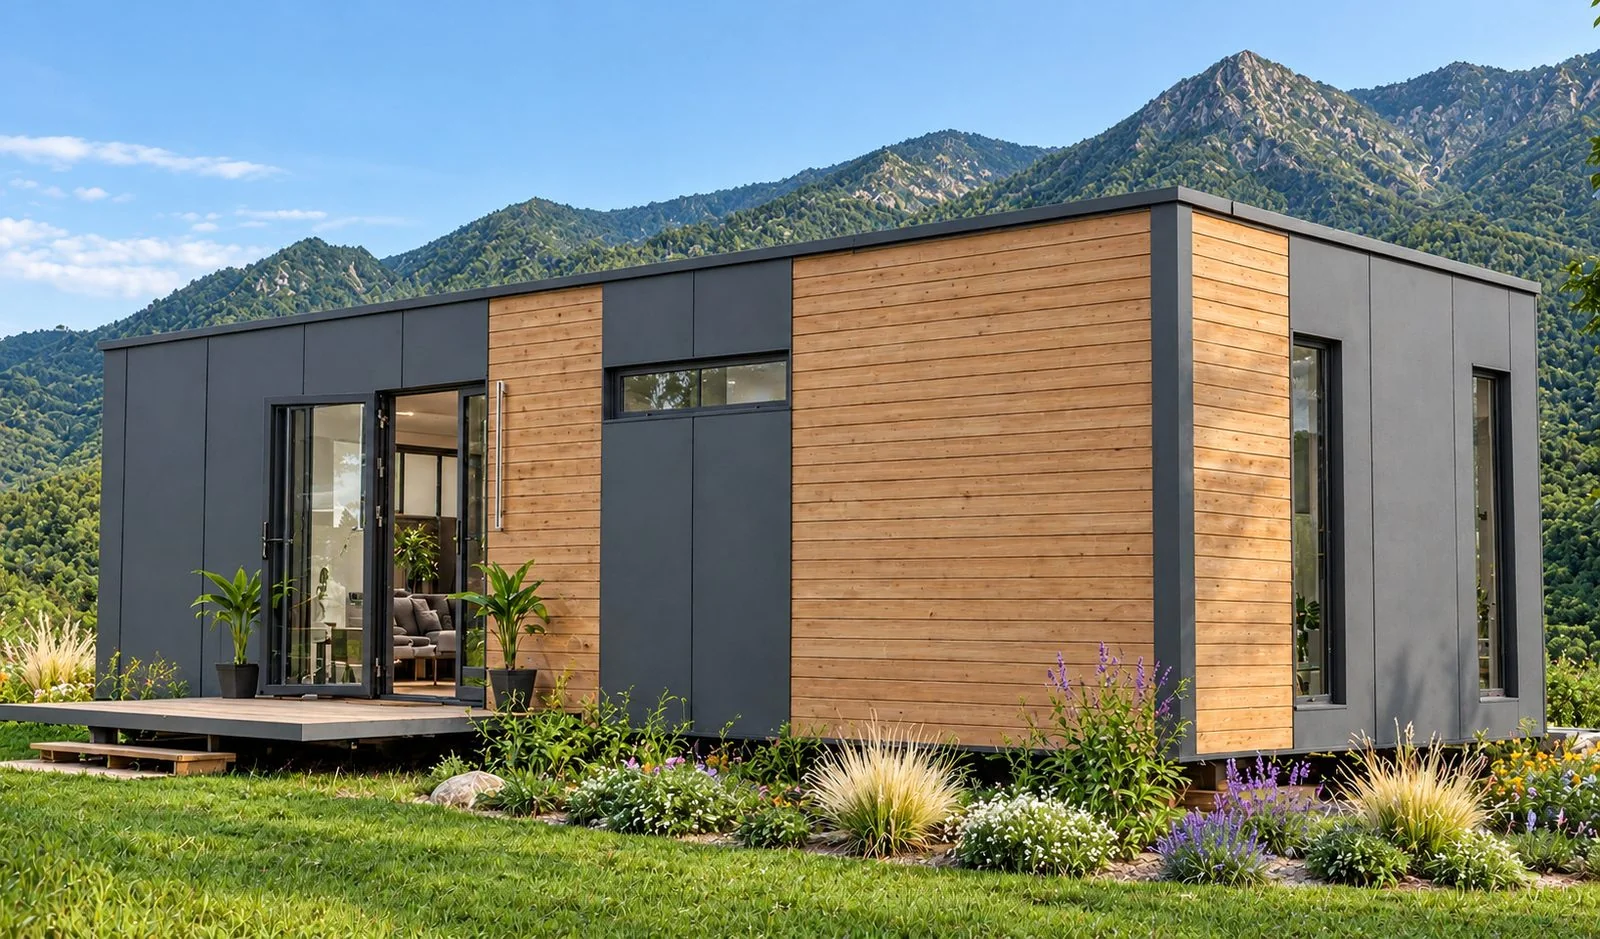
Before talking about layout, it is worth recalling what is actually included in an AIIA tiny house delivered turnkey. The structure, insulation, joinery and glazing, interior electrics and plumbing, fitted kitchen, fitted bathroom and water heater are included across the whole Tiny Collection at no extra cost, as detailed in our article on what a turnkey modular home really covers. Furniture, however, always remains a customisation option, never an included standard; we explain this distinction in our article on the customisation options for a modular home.
In practical terms, a few transferable principles help to organise a compact space, whatever the model or the manufacturer: prioritise circulation flows before positioning furniture, favour storage at height rather than on the floor, and limit the number of isolated low pieces of furniture that visually fragment an already small space.
Practical advice
These layout principles do not replace the two other levers that determine how a small space is perceived: natural light, covered in our article on natural light and the perception of a small space, and the choice of materials. Storage, zones and circulation act on functional organisation; light and materials act on visual perception. The two complement each other, but they do not answer the same question.
Before moving on to configuring a model, it is useful to list your real uses rather than starting from an isolated aesthetic wish, then to picture yourself in a typical day to identify points of friction. Then checking what is included and what is an option before budgeting for furniture avoids unpleasant surprises once the model has been chosen.