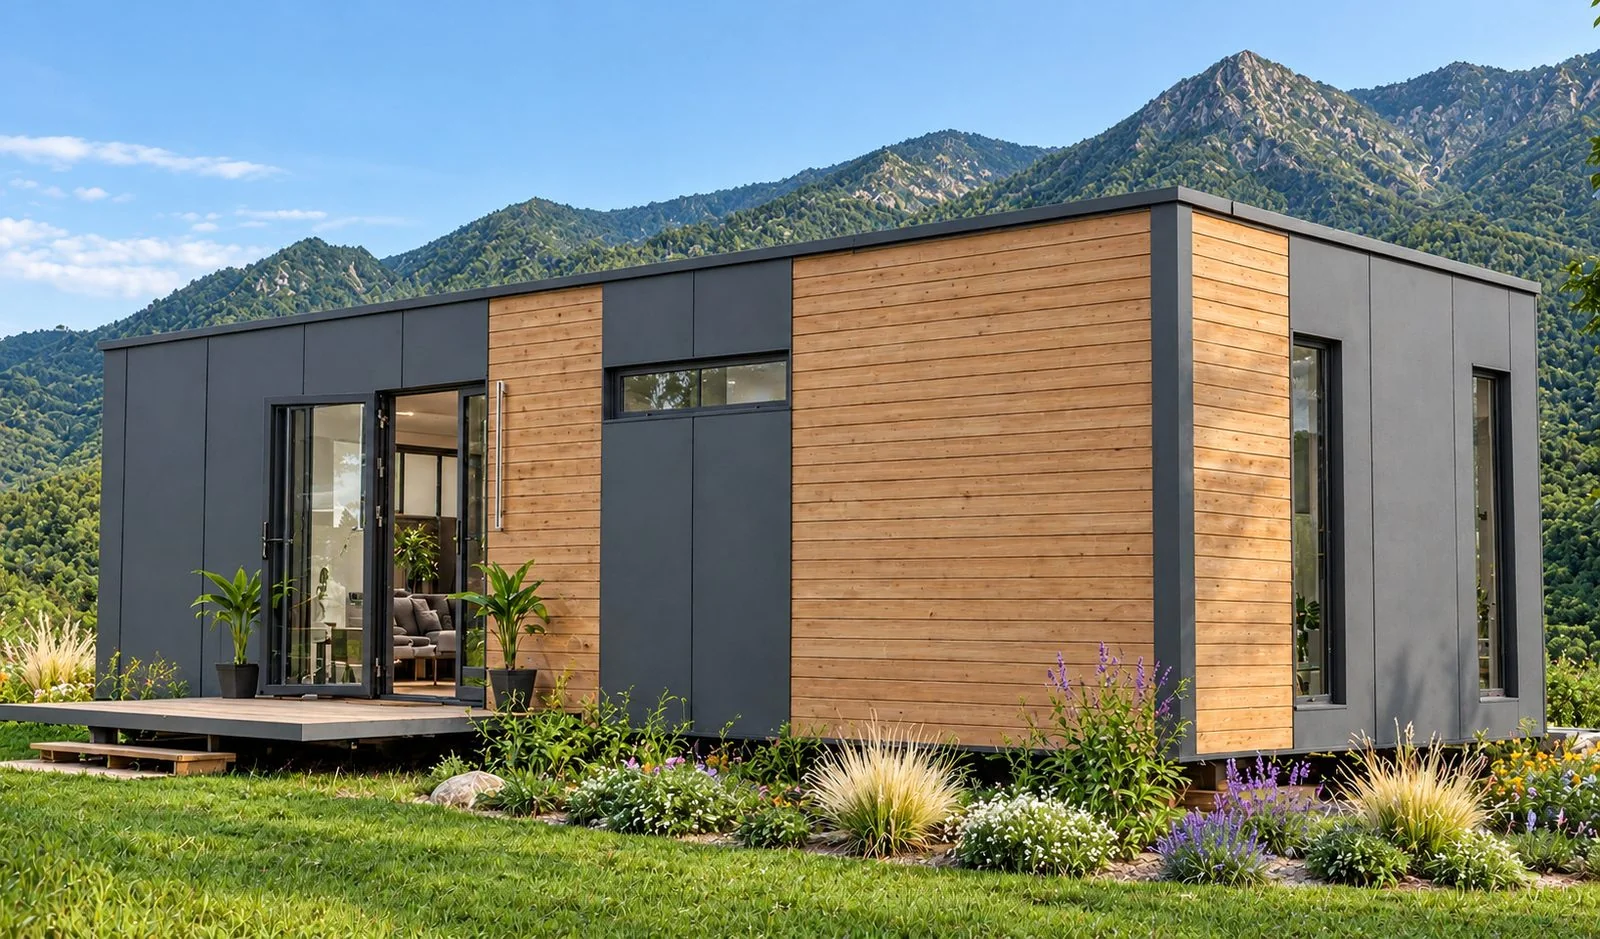
A low price is no way to compare two modular homes. What you compare is the scope of each offer: what is delivered, what remains to be done, and who does it.
What is a modular home?
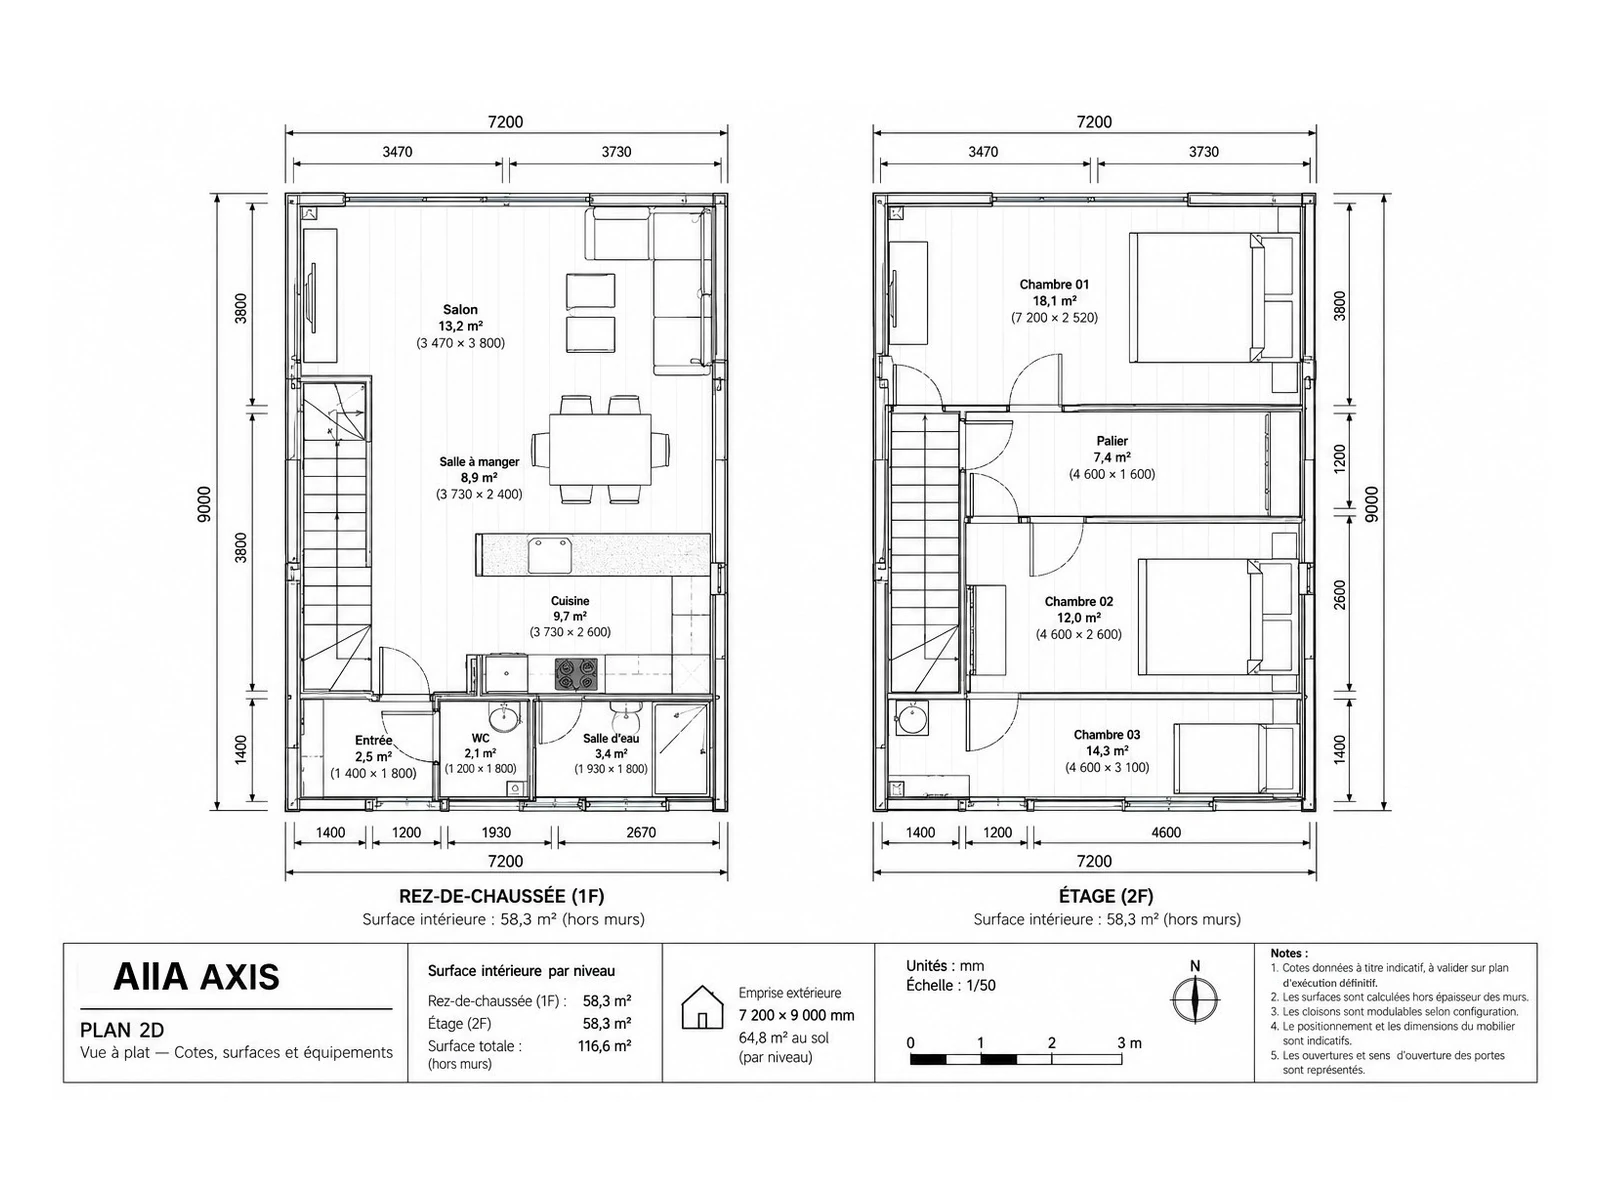
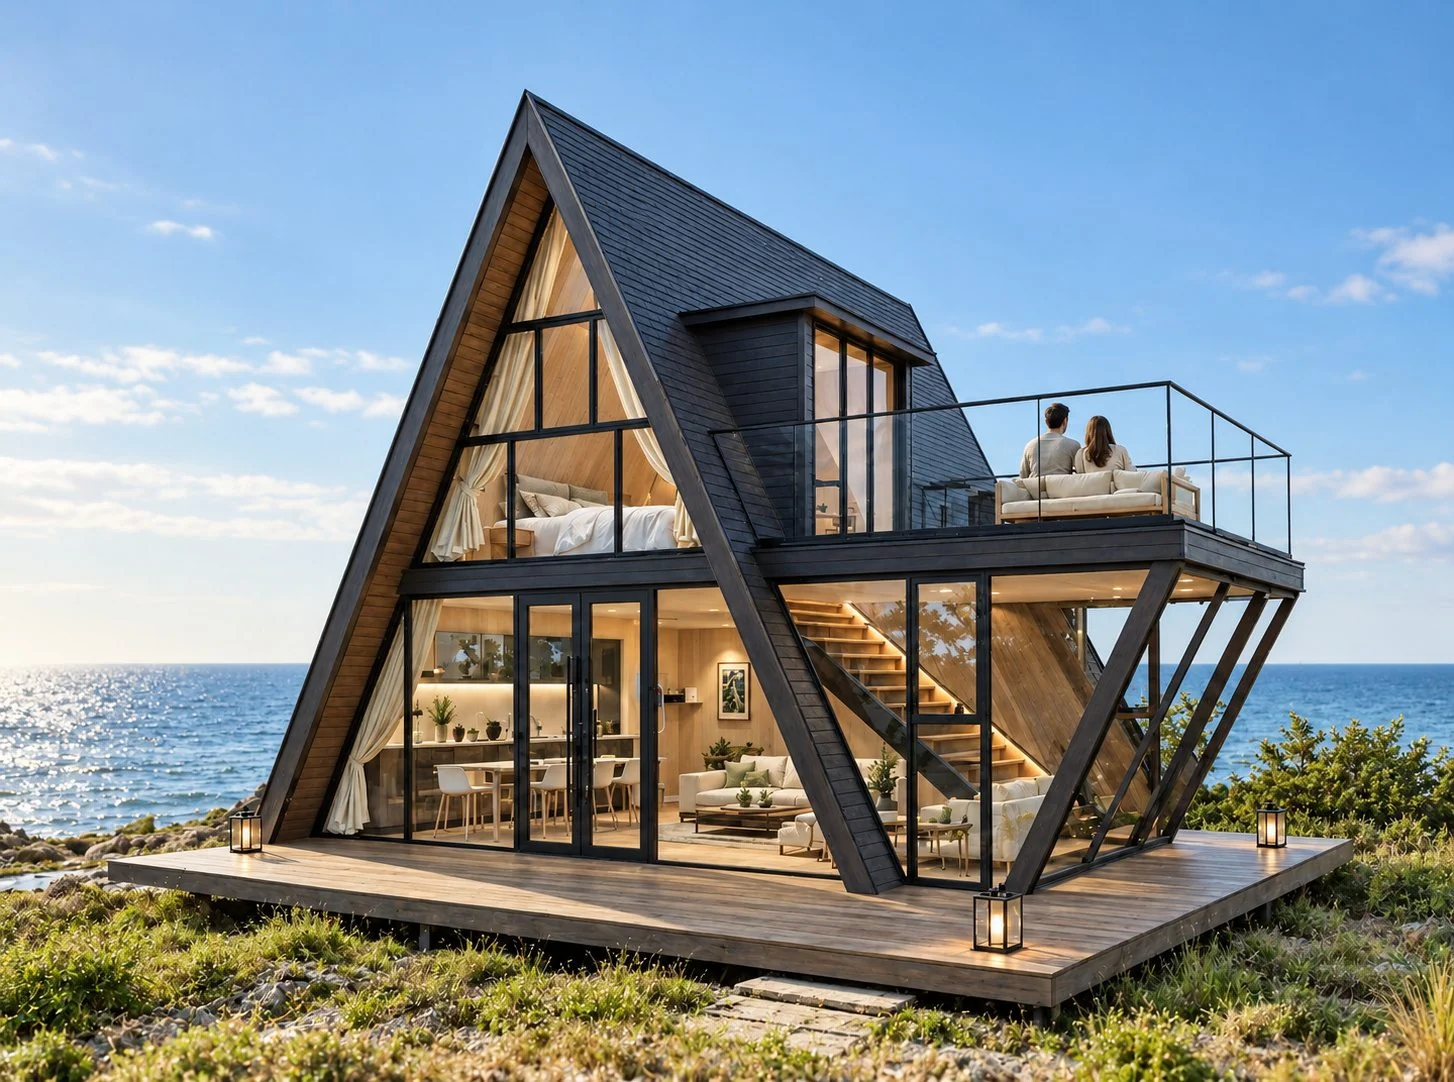
A modular home is built in the workshop as modules, transported and then installed on its plot. It differs from the prefabricated house in the broad sense, of which only certain elements are produced in a factory, and from traditional construction, carried out entirely on site.
What does “turnkey” really mean?
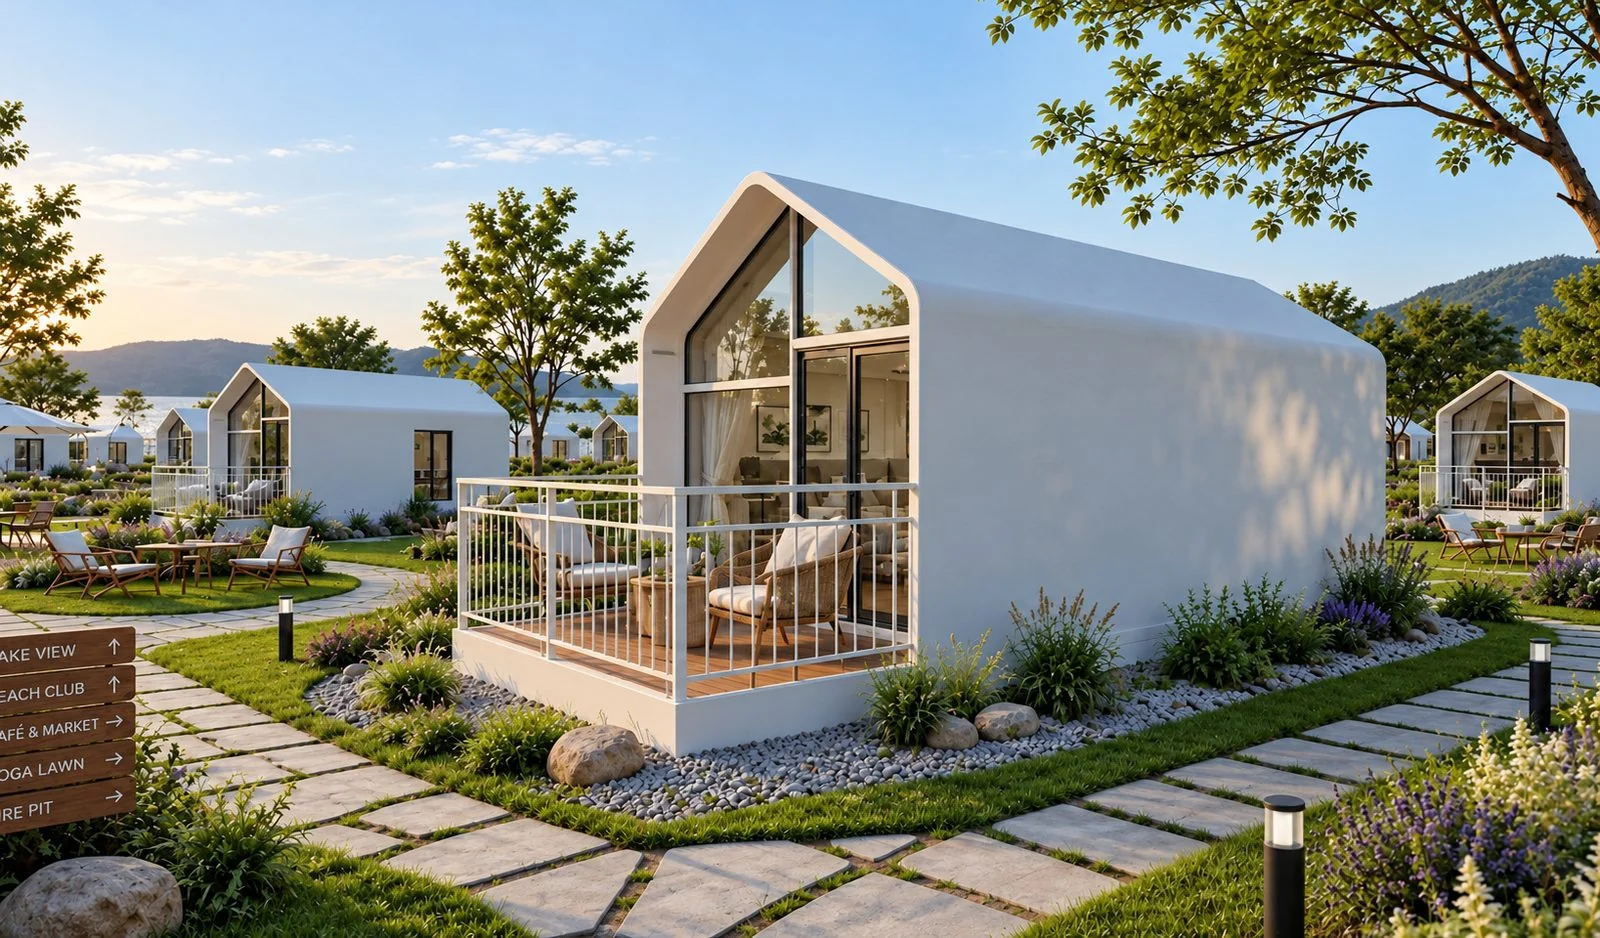
Our principle fits in two sentences: what makes the home liveable is included; what makes it yours is for you to choose. This defines three categories: the liveable base, personalisation, and the land project.
What is included: the reference table
| Item | Status |
|---|---|
| Structure, insulation, doors and windows | Included |
| Electrics and plumbing | Included |
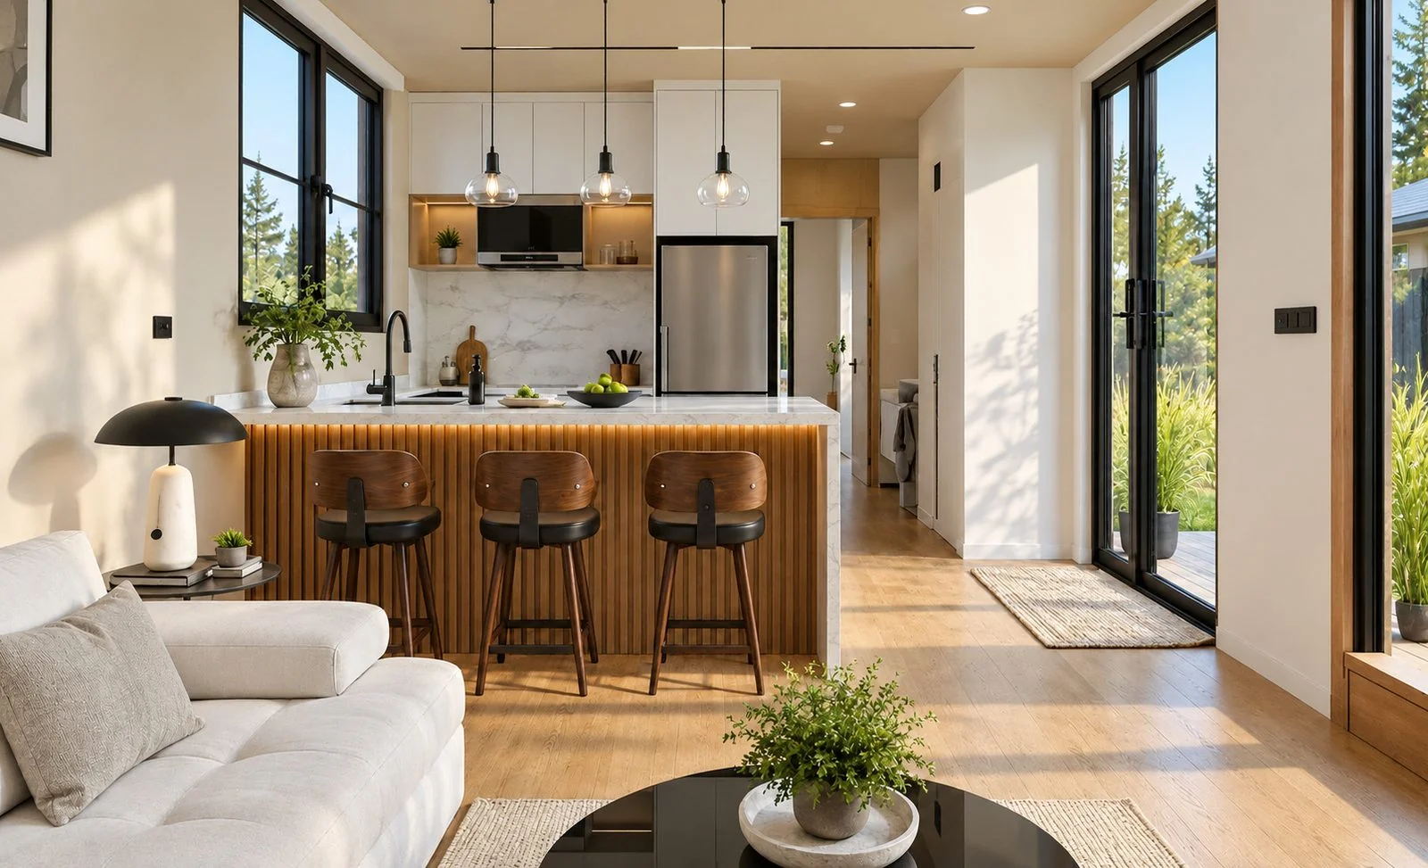
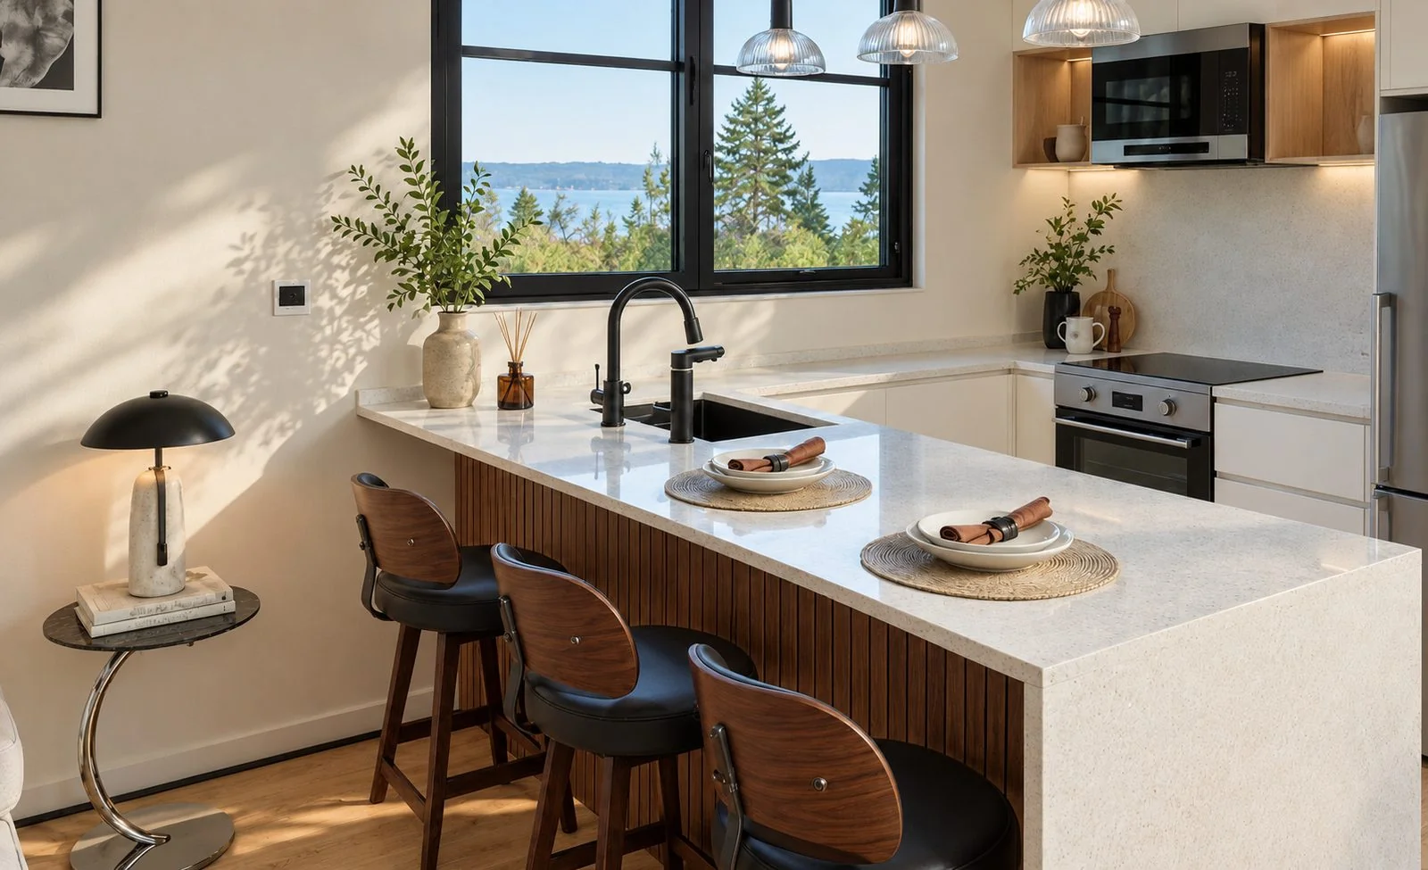
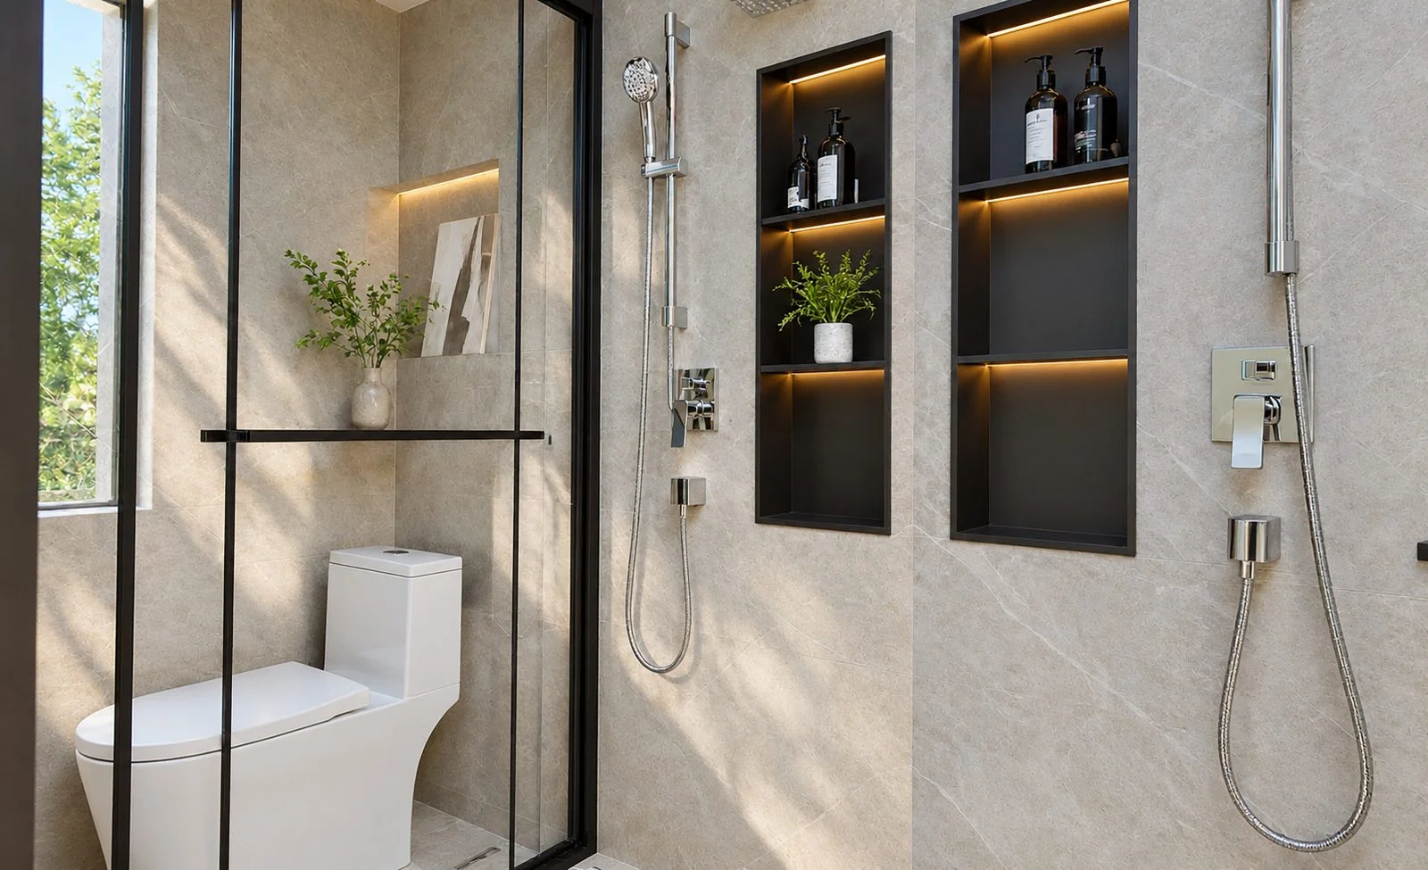
| Fitted kitchen and bathroom, water heater | Included |
| Technical floor, heating and air conditioning | Depending on the model |
| Terrace, pergola | Depending on the model |
| Furniture, appliances, solar panels | Option |
| Guarantees | Included |
Two projects not to be confused
The home project covers building in the workshop, transport and delivery to site. Installation is carried out by the installer of your choice, whom we can recommend. The land project, for its part, covers site preparation, the foundations or slab, access, utility connections and the administrative procedures. The first is in the price; the second depends on your plot.
The process, from workshop to plot
- Design
- Building in the workshop, generally 8 to 12 weeks
- Transport
- Delivery
- Installation
The exact lead time is stated in the quote.
Turnkey is not weathertight shell
A “weathertight shell” home (“hors d’eau, hors d’air” in French) has a sealed envelope, but work remains before you can live in it. A turnkey home is ready to live in: the essential systems are delivered, with no further work.
How to compare two offers
A grid of 17 questions lets you compare two quotes line by line. Here is an extract:
- Is the advertised price that of the base model, or does it include options?
- Are the kitchen, bathroom and water heater delivered fitted?
- Are transport and installation included?
- Who prepares the plot and makes the utility connections?
- Is support provided for the administrative procedures?
- Which guarantees, for how long, and what service after delivery?
How much does a modular home cost?
The price depends on the model, the floor area, the equipment, the options and the site. Each model has a starting price for the standard finish: from €35,500* for the most compact of the tiny houses to €149,000* for the 160 m² family home. The final price is set by quote.
The limits to know
Every plot is different. The local authority’s planning rules and building regulations, including the RE2020, apply. Lead times vary by model and by options, and the land project remains separate. On guarantees: 10 years on the structure, 5 years on watertightness, 3 years on installations, and lifetime technical support.
- Definition of “hors d’eau, hors d’air” (weathertight shell): ID Maison Bois.
- Environmental regulations RE2020 (Réglementation environnementale 2020).
- French Planning Code (Code de l’urbanisme): siting rules and building permits.
Frequently asked questions
Is the kitchen fitted on turnkey homes?
Yes, for the Tiny and Maison collections.
Who makes the utility connections?
A local professional, coordinating with our teams on the schedule.
Is furniture included?
No, it is offered as an option.
Is heating included on all models?
It is documented for Span, Pod, Line and Vista. For the other models, check the model page or the quote.
Can you move in right after delivery?
Not immediately: installation and then the handover of the keys come first.