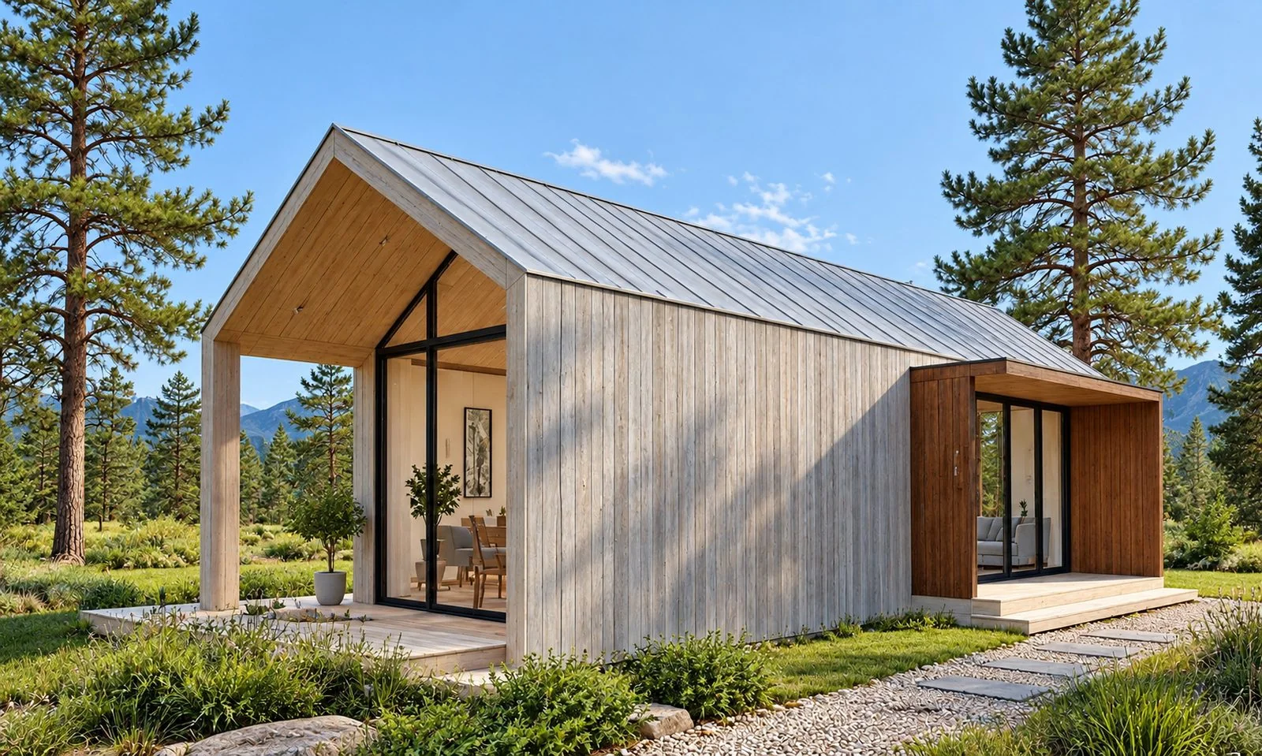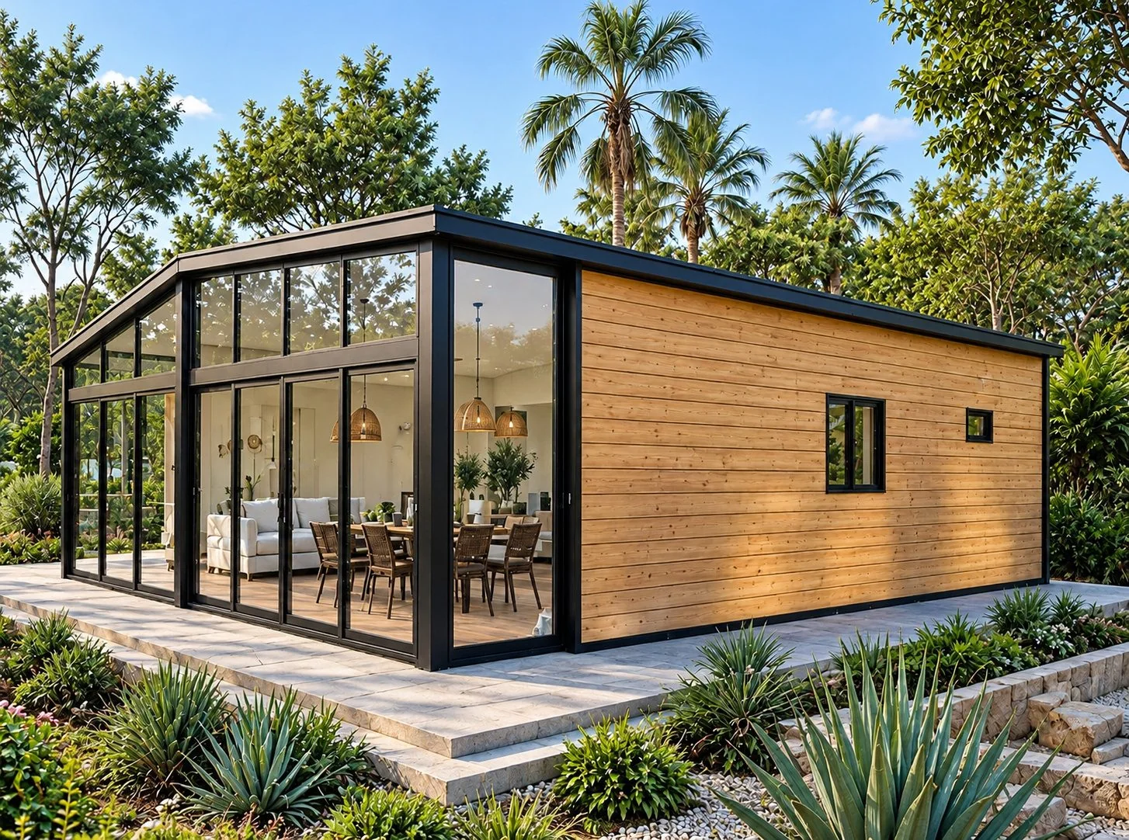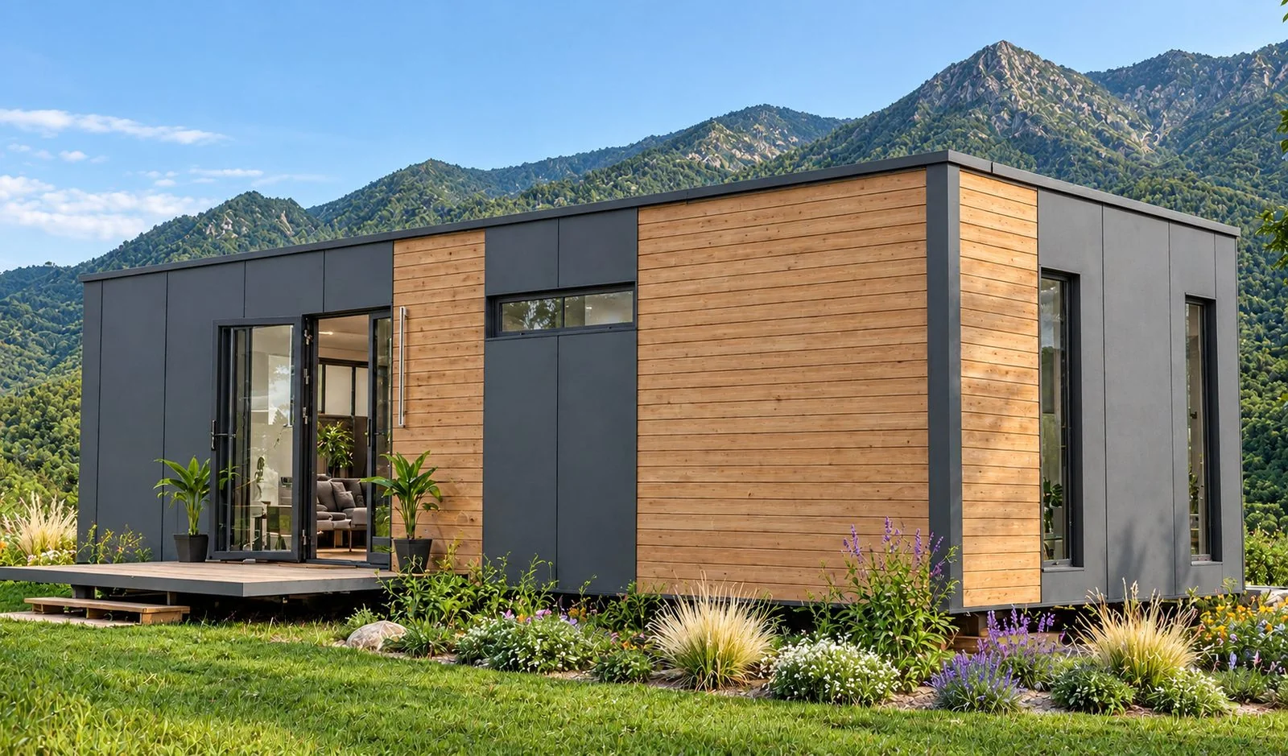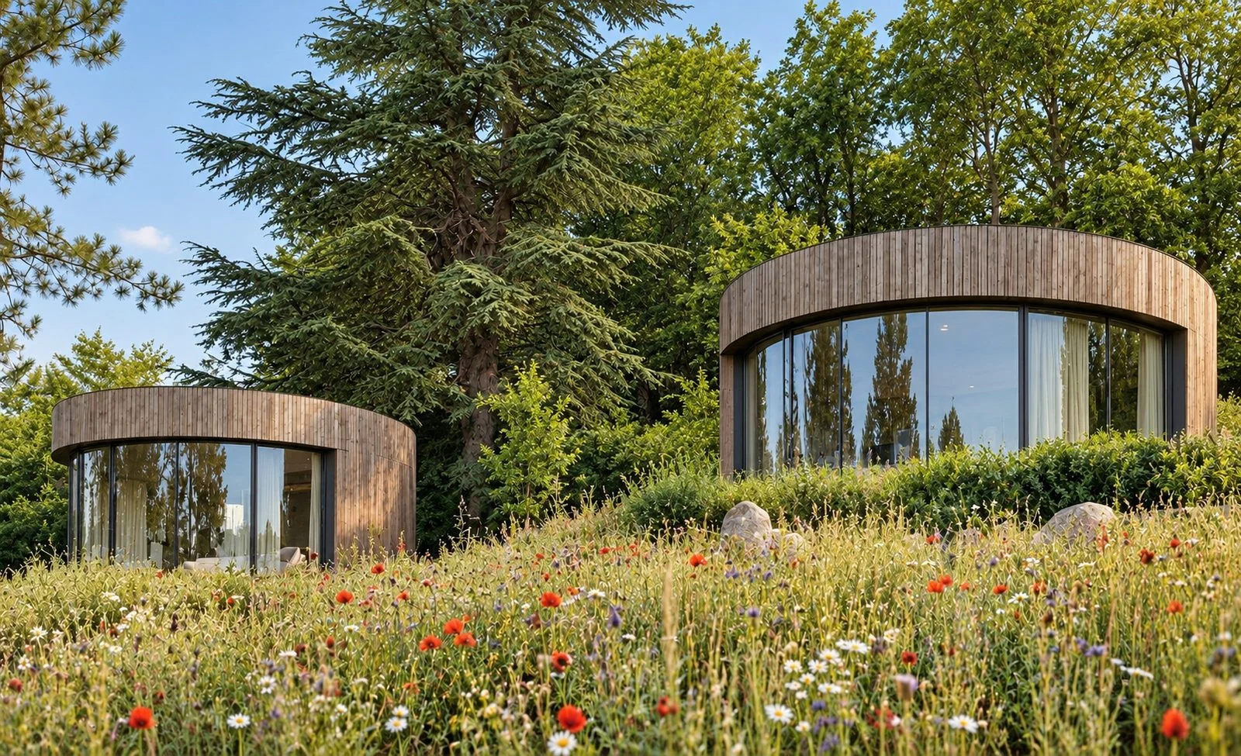
Topography, site access, utility networks: the physical criteria to check before choosing land for a tiny house.
Before choosing a tiny house model, the most useful question is not “which model suits me?” but “is this land suitable?”. Land is assessed against specific physical criteria, independent of the model chosen: its topography, its accessibility for transport and installation, and its access to public utility networks. These three criteria determine the feasibility of a project even before considering the applicable regulations or the orientation of the building, two subjects already covered elsewhere in this Journal.
Understanding the subject
The topography of the land is the first criterion to examine. A steep slope, unstable or poorly drained ground, or a plot hemmed in between raised terrain complicate the siting of a compact home and may require additional earthworks or foundation work. Flat or gently sloping, well-drained land remains the simplest configuration to work with. These elements are assessed case by case, at the scale of the plot, and are never deduced from a general rule.
The second criterion is the accessibility of the land for transport and installation. A workshop-built tiny house arrives on site in a largely finished form: getting it there requires vehicle access to its final location or, failing that, to a practicable drop-off point. The precise constraints (road dimensions, obstacles, load-bearing capacity of the access track) depend entirely on each plot and cannot be generalised: at AIIA, this is precisely what a site survey, carried out on request, checks before the home is built.
Going further
The third criterion is access to public water and electricity networks. At AIIA, these utility connections are never included in the offer: they need to be arranged with a local professional, in coordination with our teams for the site schedule. Land that is already served, or located in the immediate vicinity of an existing network, simplifies this stage and keeps its cost down; isolated land may require a network extension or an off-grid solution, to be studied separately with a professional.
Practical advice
Beyond these physical criteria, installing a tiny house remains subject to a regulatory framework specific to each municipality: depending on the floor area created and the planned duration of siting, a prior declaration or a building permit may be required, under conditions set by the French Planning Code. Our regulations and installation page and the official Service-Public.gouv.fr website set out this framework in more detail; the procedures themselves remain the buyer's responsibility.
Before becoming attached to a model, it is therefore useful to check these three points on the land under consideration: its topography, its access for transport and installation, and its access to utility networks. These criteria are then combined with the orientation of the land, already covered in our article on orientation, and with the wider thinking on how to structure a tiny house project. Our Tiny Collection brings together models with varied footprints, from the most compact to the most generous, to suit different land configurations.