Dimensioned plans, workshop build, guarantees: what an architect should check before specifying an AIIA model.
An architect or real estate professional considering integrating a modular home into a project does not ask the same questions as a private buyer. The decision is not about the desire to live differently, but about a model's real capacity to fit into a programme: exact dimensions, technical constraints, documentation available to the project management team, and arrangements for coordination with the other parties involved in the project. This article brings together what is actually documented at AIIA on these points, without anticipating what remains to be worked out case by case during a study.
Understanding the subject
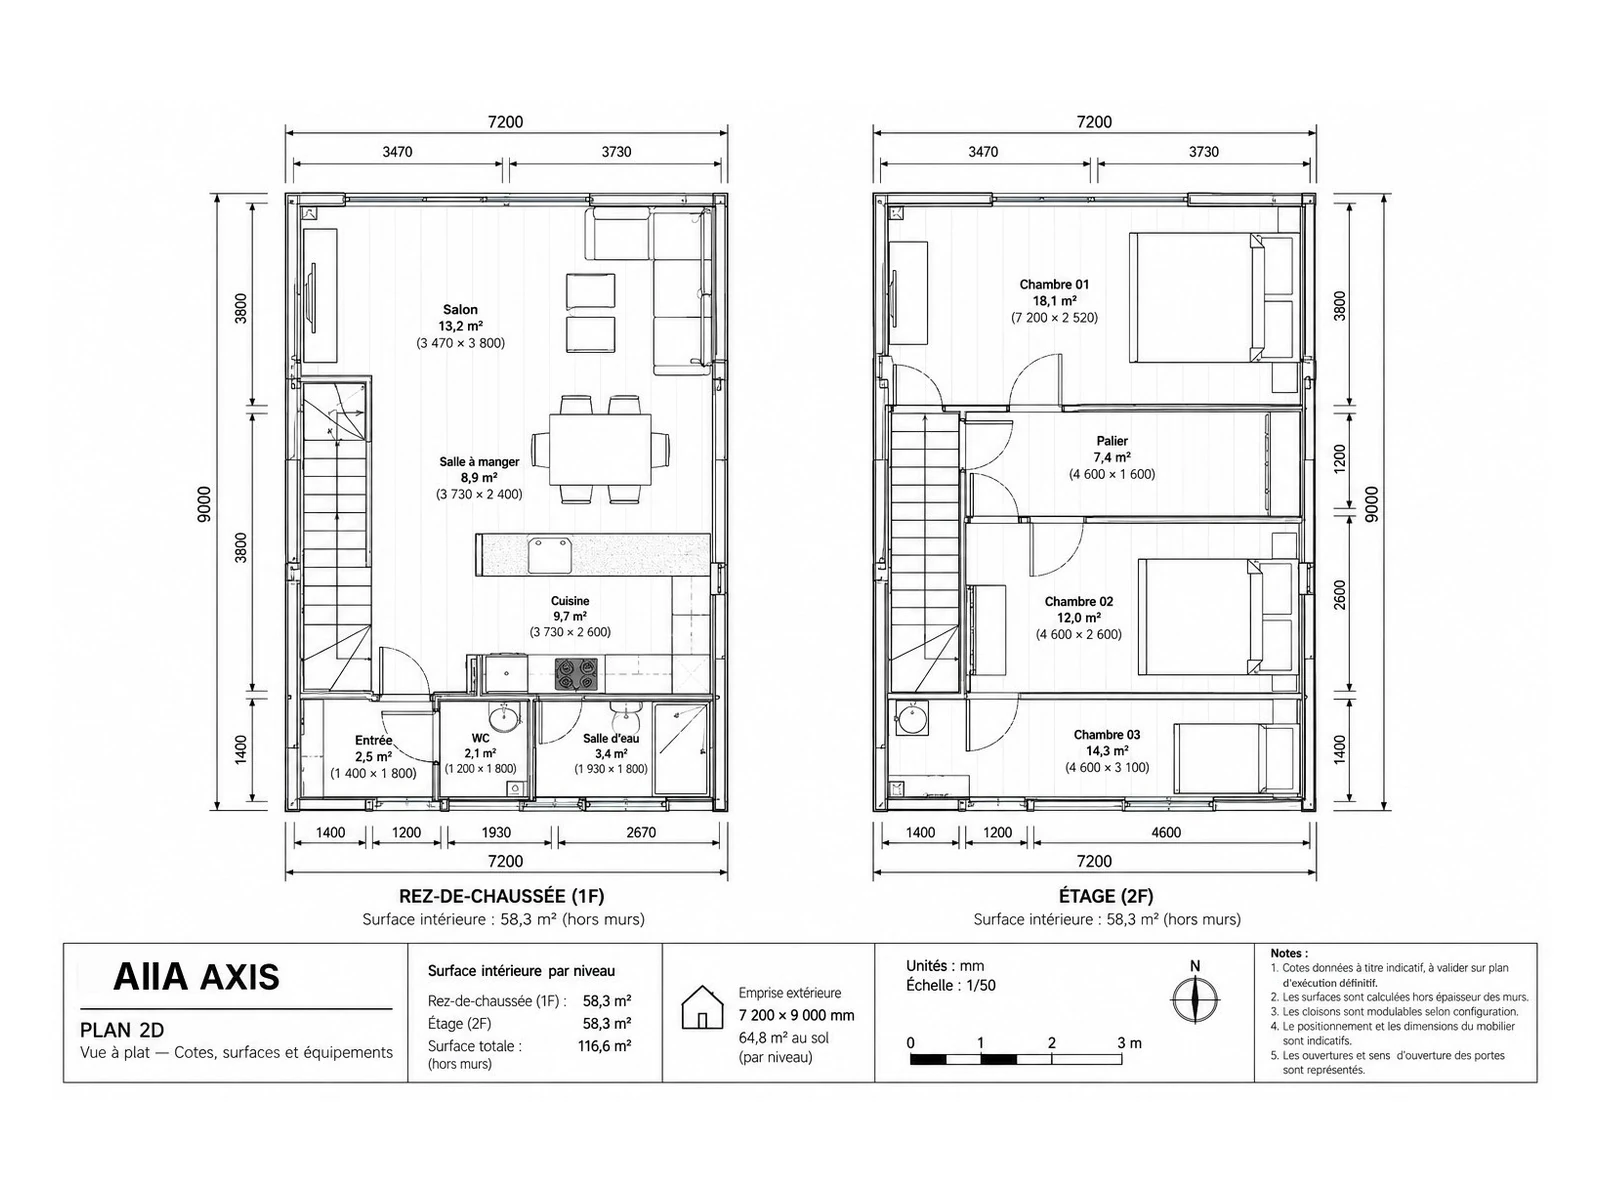
The first point to check before any specification: does the technical documentation really exist, model by model, or is it a matter of generic arguments? At AIIA, each model page in the Maison Collection publishes a dimensioned plan and precise dimensions that can be viewed directly on the page. We have checked this concretely on several models: the dimensioned plans of AIIA Form (78 m², 8.84 x 8.82 x 7.3 m), AIIA Court (160 m², 16,140 x 5,000 x 6,000 mm) and AIIA Block (73 m², 16,447 x 4,470 x 7,200 mm) are each published as a dedicated image, in addition to the dimensions written out in full in the technical sheet. This is not complete construction documentation (no detailed structural plans are public to date), but it is a sufficient basis to assess whether a model matches a programme before going further with AIIA.
The second point: the build itself. AIIA homes are built in the workshop, on a galvanised steel structure, with quality control carried out before delivery rather than over the course of a traditional building site shared between several trades. For a professional used to coordinating successive contractors on site, this approach changes the nature of the follow-up: a large share of the uncertainties of a building site (weather, sequencing of trades, material delivery times) is absorbed upstream, in the workshop, before the home arrives on the project site. Each AIIA home is also covered, from delivery, by a 10-year structural guarantee, a 5-year watertightness guarantee and a 3-year guarantee on installations.
Going further
The third point, often misunderstood: what is fixed from one model to another, and what varies. The habitable base (structure, insulation, interior electrics and plumbing, fitted kitchen, fitted bathroom, water heater) is included across the whole Tiny Collection and Maison Collection. Heating and air conditioning, on the other hand, are documented as included only on certain models (Span, Pod, Line and Vista): for the others, including Court, Block and Form, this information is not publicly documented to date, and a professional specifying one of these models should check it directly rather than assume a uniform answer across the range.
The fourth point, central to the coordination of a real estate or architectural project: AIIA distinguishes the AIIA project (design, workshop build, transport and delivery of the module, then its installation by an installer whom AIIA can recommend) from the land project (ground preparation, connections to public networks, administrative formalities), which remains the responsibility of the client and their own local contractors. For the deployment of several units on a single site, for example for a residential or mixed-use project, AIIA offers a dedicated selection (Resort Collection), but the precise commercial terms specific to a multi-unit deployment (volumes, associated services, maintenance arrangements) are not publicly documented: these are elements to be worked out case by case during a project study, not generic data to be assumed identical from one project to the next.
Practical advice
Before specifying an AIIA model in a project, it is therefore useful to check, in this order: the page of the model concerned for its exact dimensions and its dimensioned plan; the equipment documented as included for that specific model rather than for the range in general (notably heating and air conditioning); the exact scope covered by AIIA (design, workshop build, transport and delivery of the module, installation being carried out by the installer) compared with what remains within the land project; and the applicable guarantees. These elements make it possible to build a specification file that does not rest on an unverified generalisation.
For a concrete project, whether a residential programme, a professional space or a multi-unit deployment, AIIA provides a single point of contact who follows the project from the study through to delivery. This is the recommended starting point for obtaining the elements not yet publicly documented (precise B2B terms, constraints specific to a given plot) before including a model in a specification file.