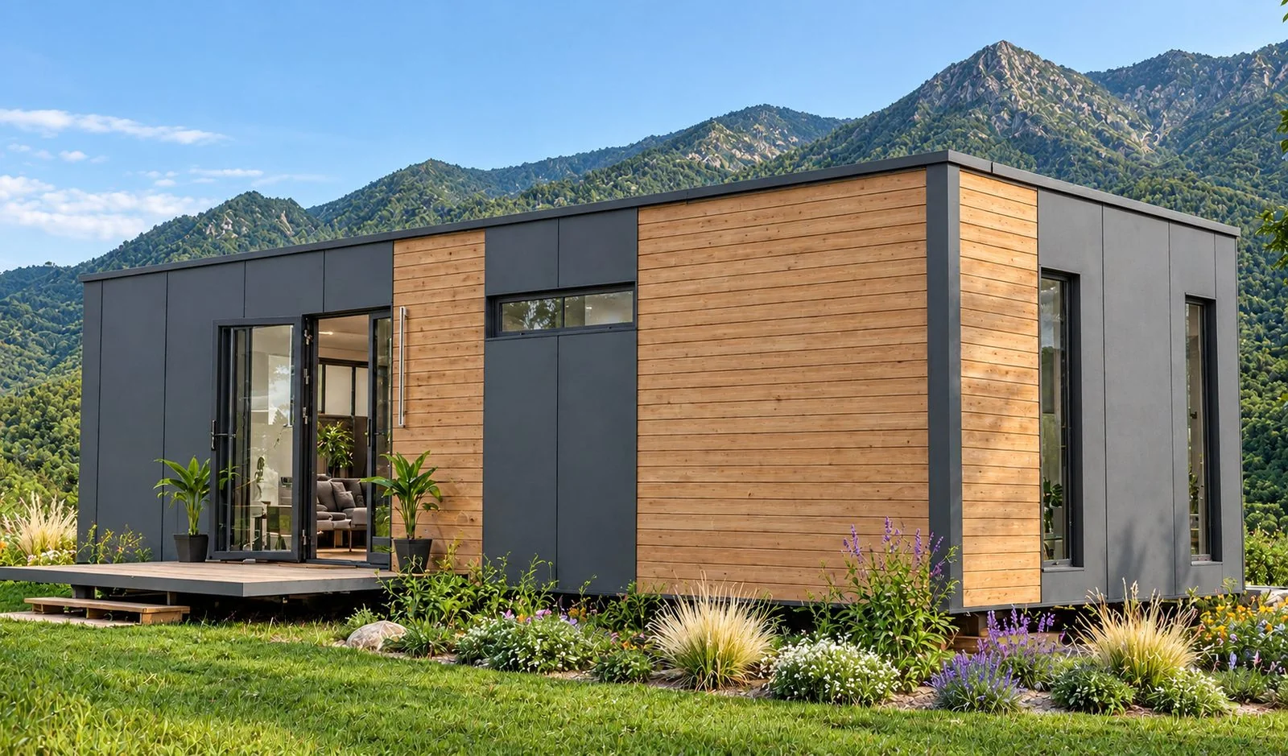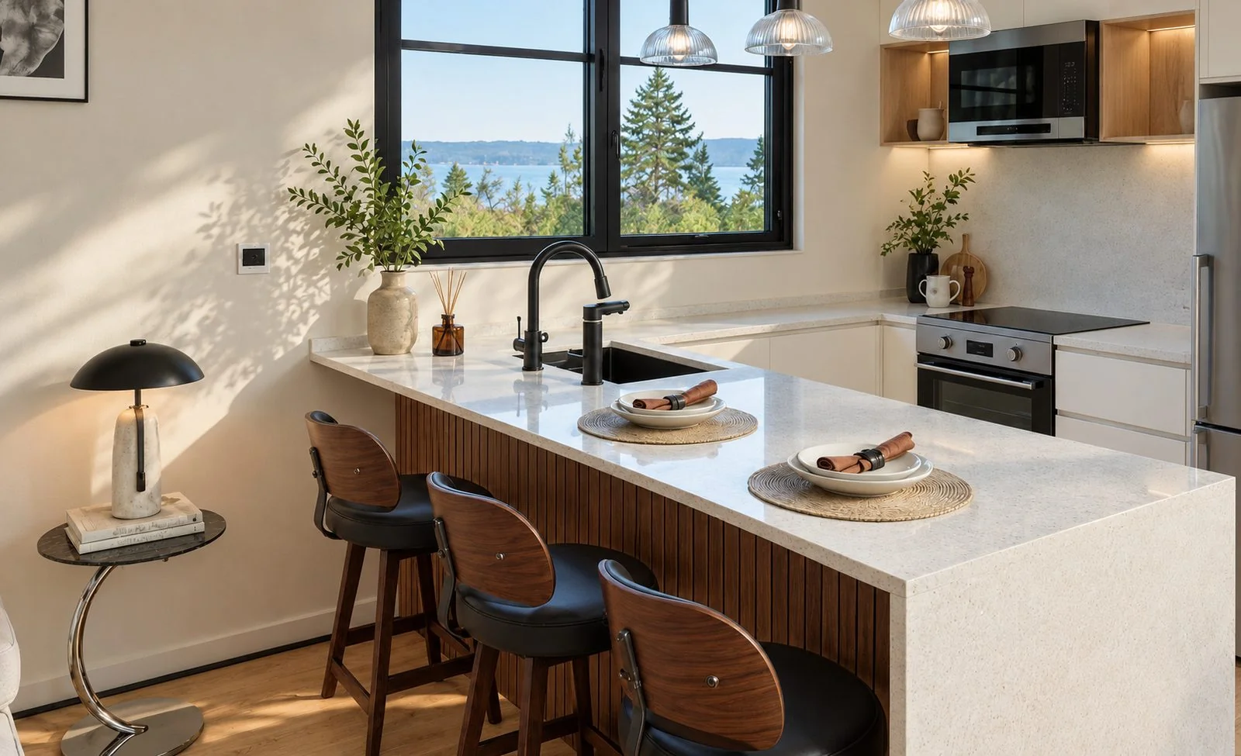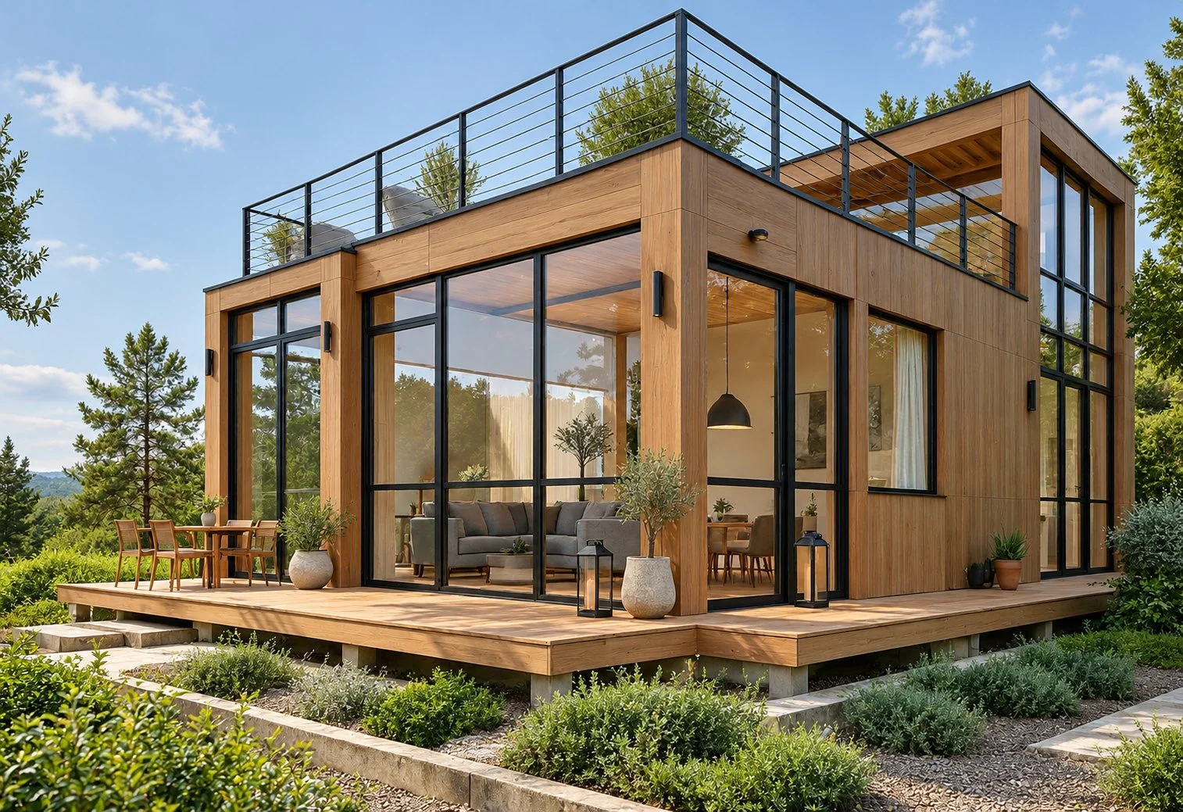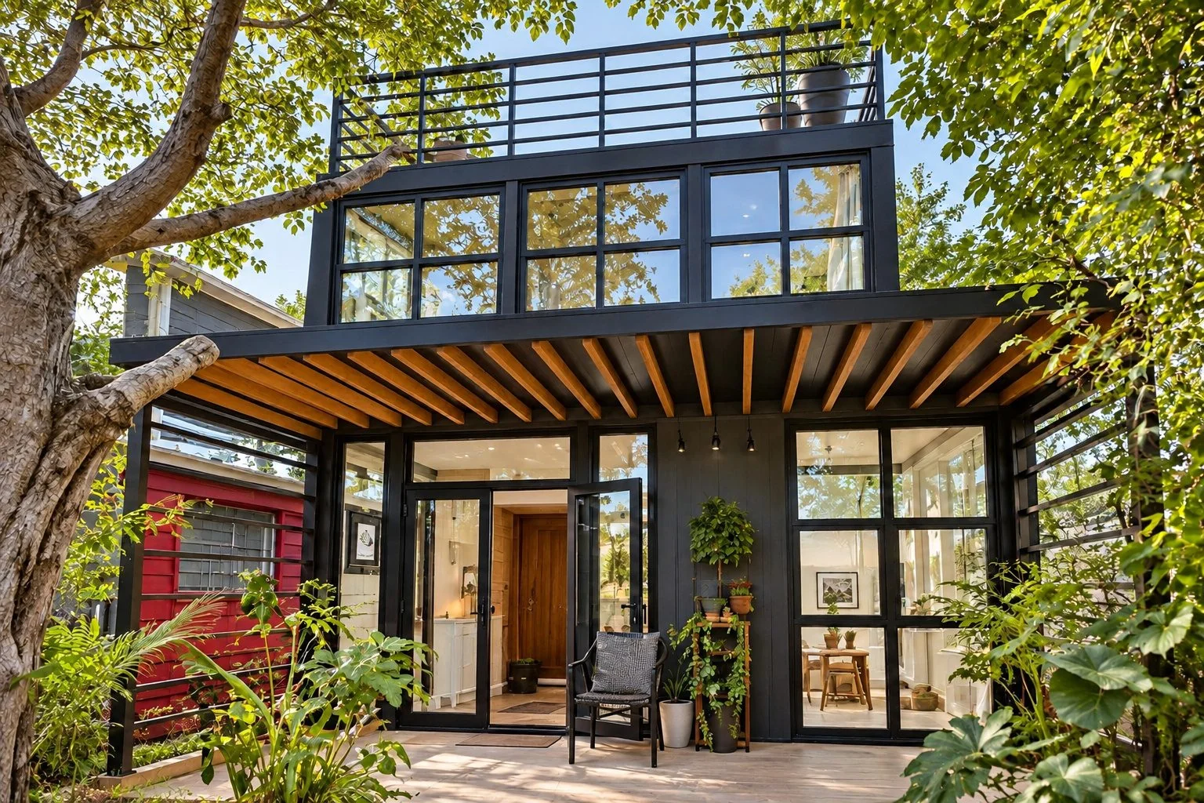
Form, Axis, Block, Level, Court: five AIIA models on two levels. How this choice changes the ground footprint and the way the home is used.
On a plot with limited space, building on two levels makes it possible to fit in more square metres of living area without increasing the building's ground footprint. But not all AIIA models are designed on this principle: the number of levels is a characteristic specific to each model, not a universal option.
Understanding the subject
In the AIIA collection, five models are built on two levels: Level (48 m²), Axis (65 m², 2 bedrooms, 2 bathrooms), Block (73 m², 2 bedrooms, 2 bathrooms), Form (78 m², 2 bedrooms, 2 bathrooms) and Court (160 m², 3 bedrooms, 2 bathrooms). Each combines a technical floor with features specific to the upper level: a panoramic terrace for Level and Court, optimised ceiling height for Form and Axis, a waterproofed flat roof for Block.
The number of levels does not depend solely on the model's area. Scope, with its 99 m², is built on a single level, whereas Level, with only 48 m², is built on two levels. It is the architecture specific to each model, and not the living area alone, that determines this characteristic.
Going further
By spreading the area over two levels rather than one, the building's actual ground footprint is reduced compared with a single-storey model of equivalent area. This can make siting easier on a narrow or sloping plot, or one that is already partly occupied. Practical feasibility nevertheless depends on local planning rules, which vary from one municipality to another: maximum permitted height, setbacks from plot boundaries, maximum ground footprint. These rules must be checked with the town hall or a professional before any project, and cannot be generalised from one plot to another.
Living on two levels also changes the way the home is used day to day. On the models concerned, bedrooms and bathrooms are generally located upstairs, while the ground floor houses the shared living spaces. This vertical layout involves an internal staircase and different movements from those of a single-storey home, which may suit residents more or less well depending on their needs over time.
The choice between a one- or two-level model therefore depends on several combined factors: the area of land available, its topography, the applicable planning rules, and the intended real use of the home, whether a main residence, an extension or an independent office.
Practical advice
To compare all AIIA models, their areas and their characteristics, the Maison Collection page brings together the eight models available. The complete method for choosing between models, beyond the number of levels alone, is detailed in our guide to the turnkey modular home.
A two-storey modular home project is always shaped by the actual plot and its own constraints, never by a generic model. That is why a conversation with the AIIA team, before choosing any model, remains the best way to check what is really possible on a given plot.