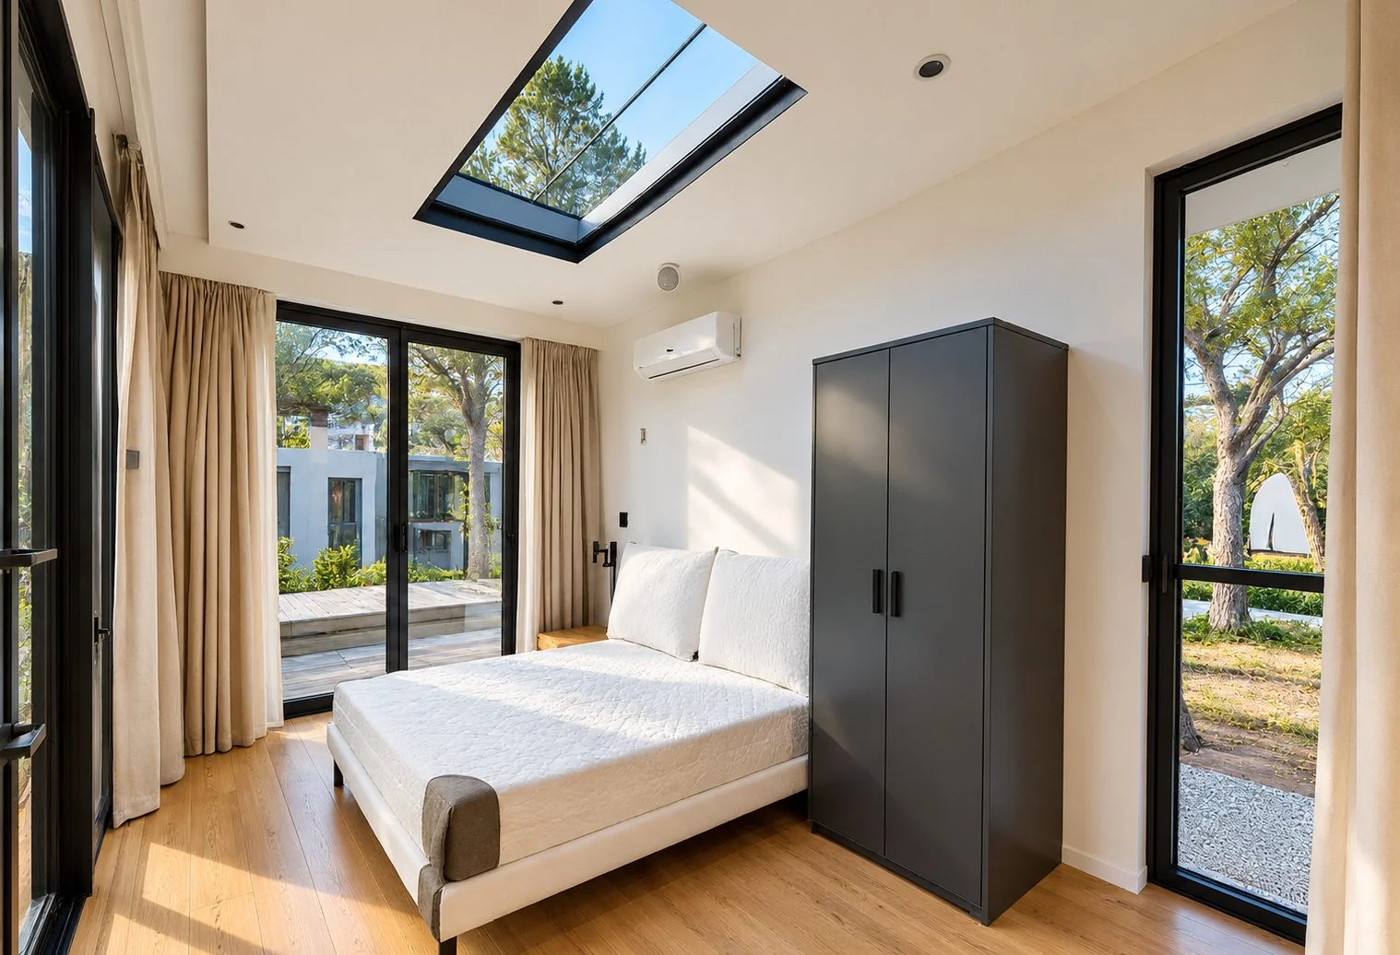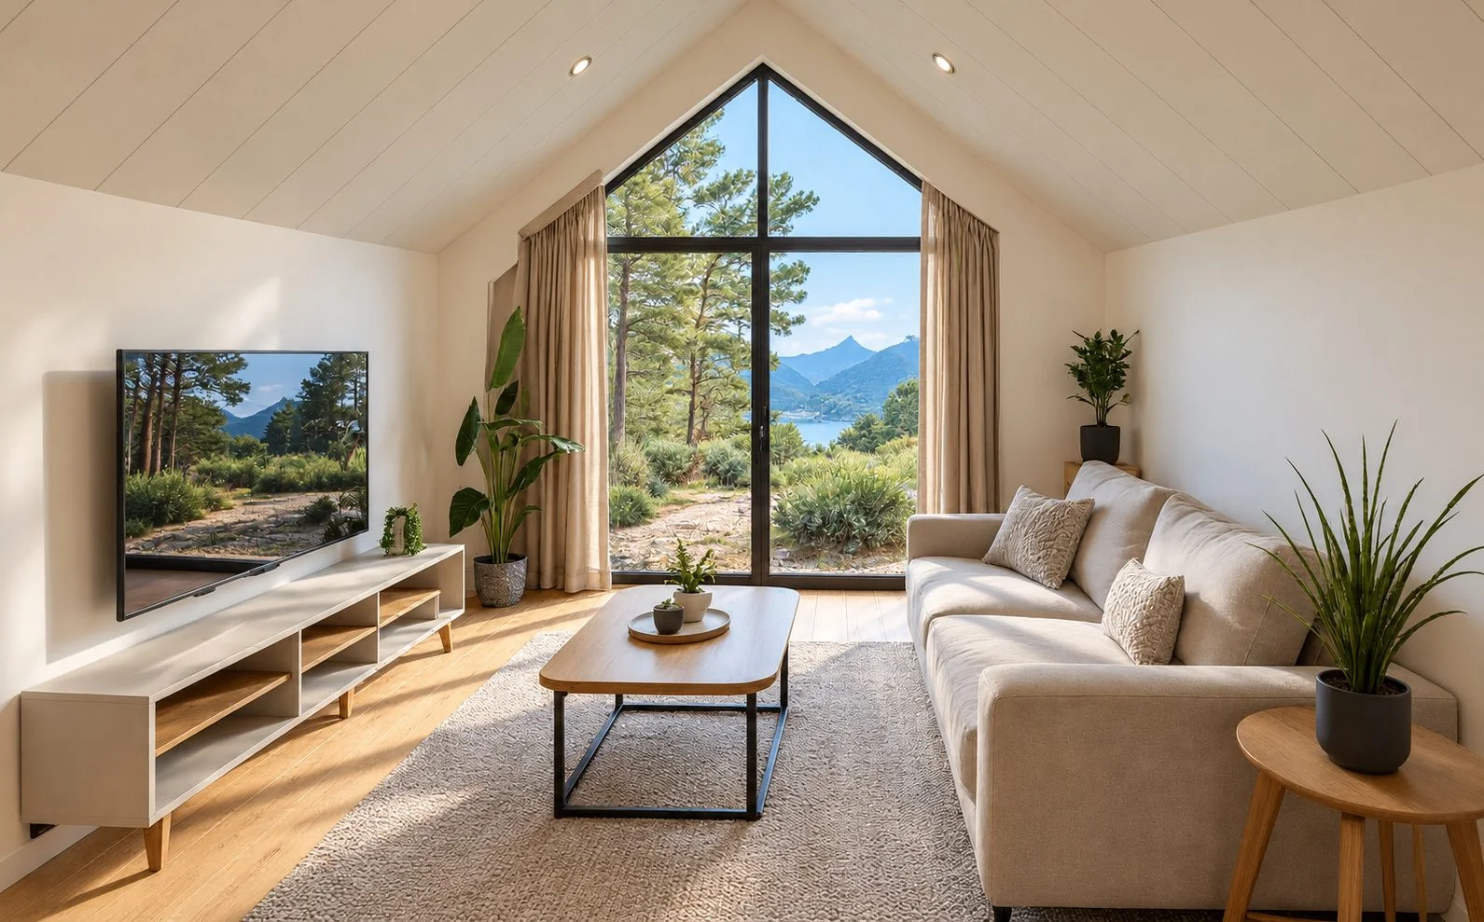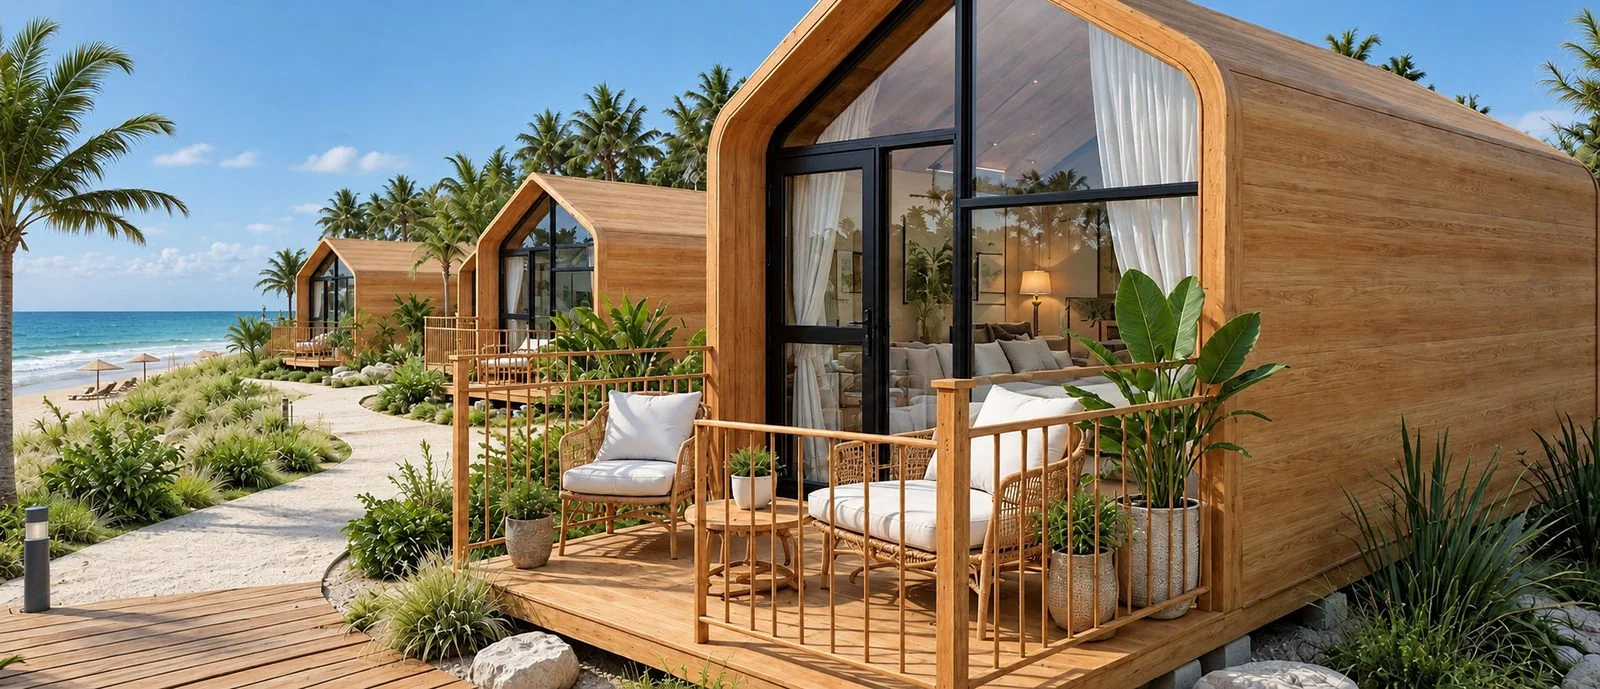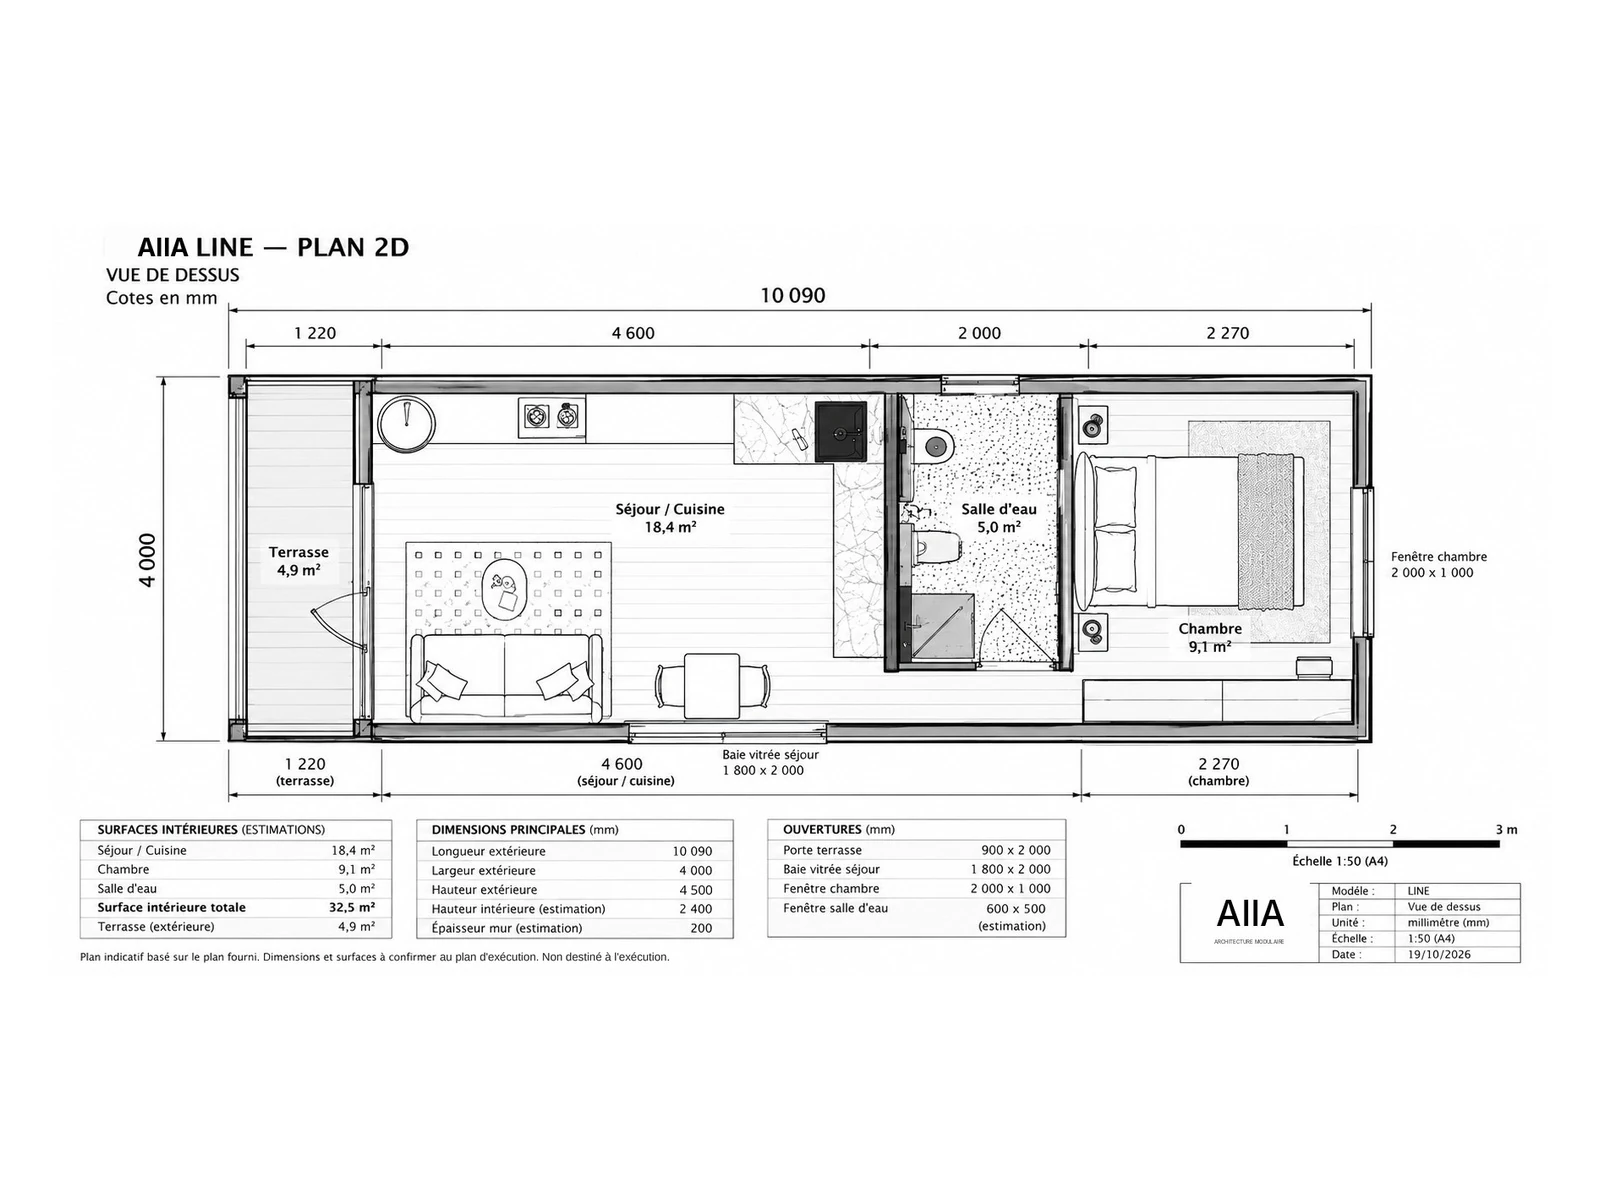
AIIA Line, 40 m² modular home: dimensioned 2D plan
Professionals

Architects & real estate professionals

AIIA offers its modular solutions to architects, developers and real estate professionals looking to integrate a prefabricated habitat into their project.

  • Workshop manufacturing, quality control
  • Dimensioned plans and specifications per model
  • Structural, weatherproofing and installations warranties
  • Deployable across multiple units

Why choose AIIA

Controlled manufacturing
Galvanised steel structure and quality control in the workshop before delivery.
Plans available from the model page
Every model has a dimensioned plan and precise measurements, available directly on its page.
Documented warranties
Structural warranty for 10 years, weatherproofing for 5 years, installations for 3 years: measurable commitments for a professional project.
Dedicated support
From study to delivery, a single point of contact follows your project, as with all our professional projects.
Other sectors
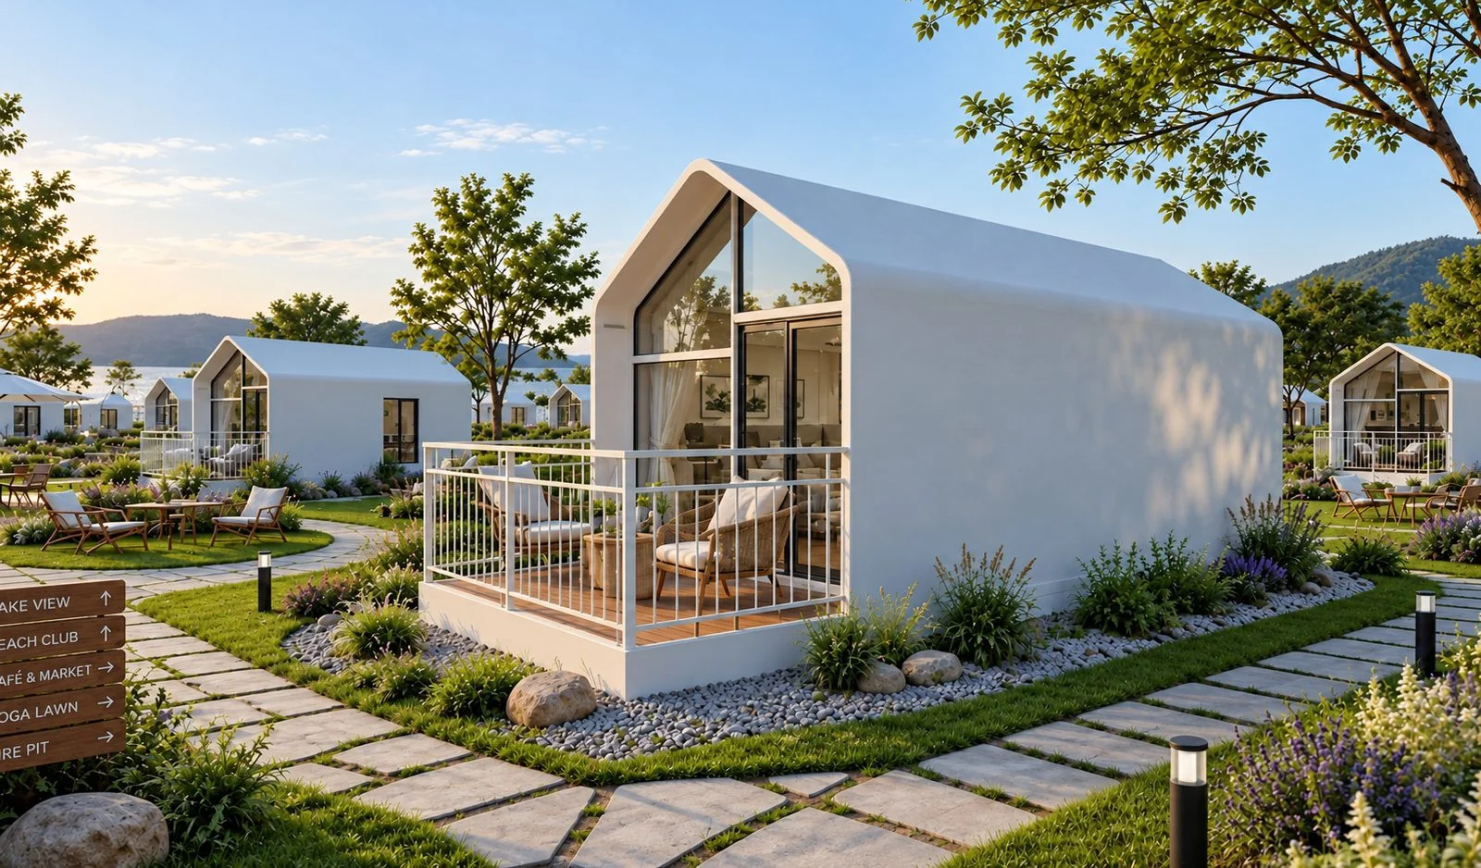
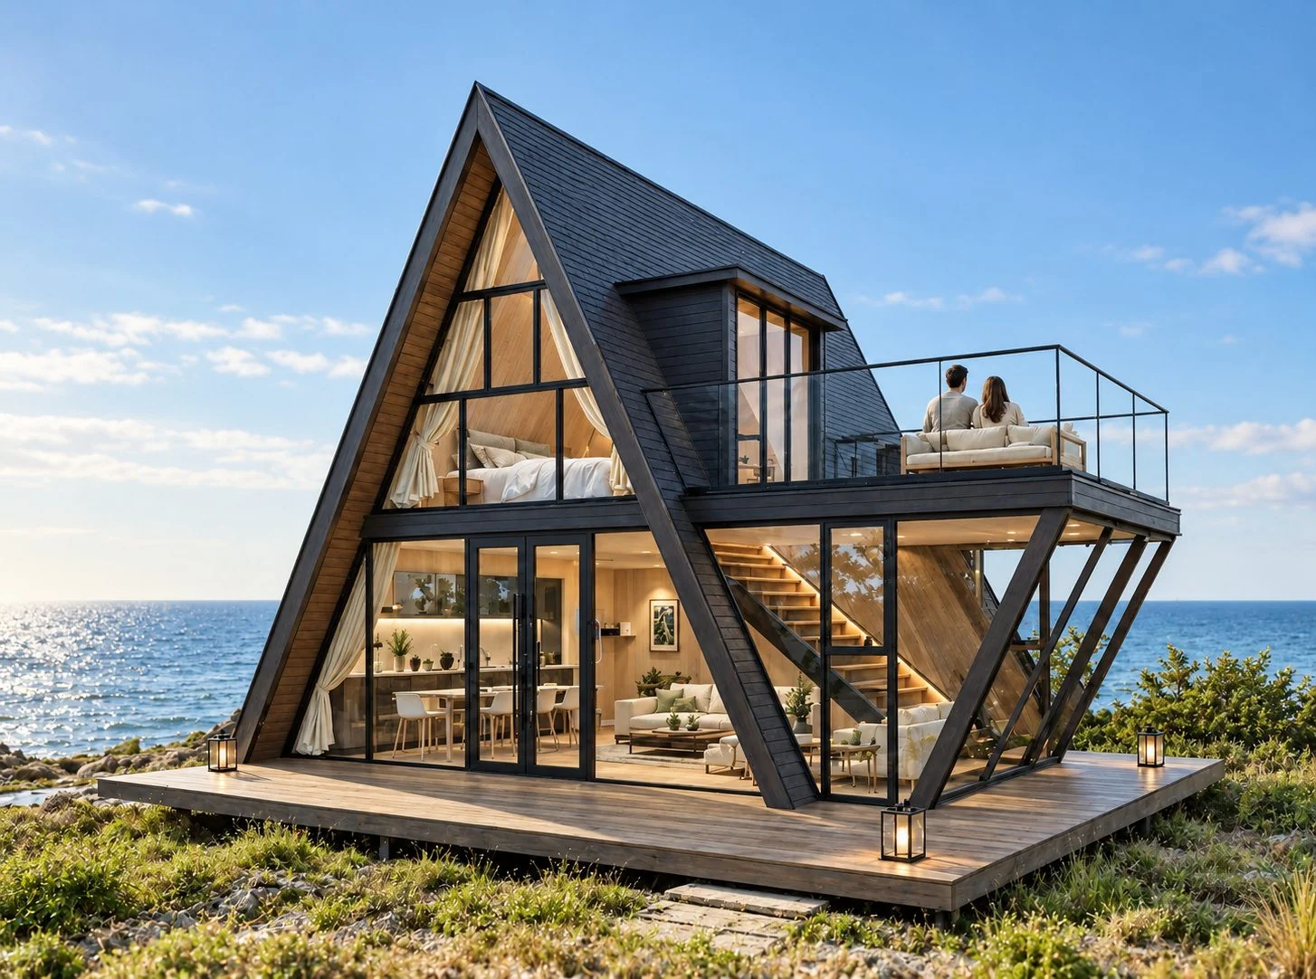
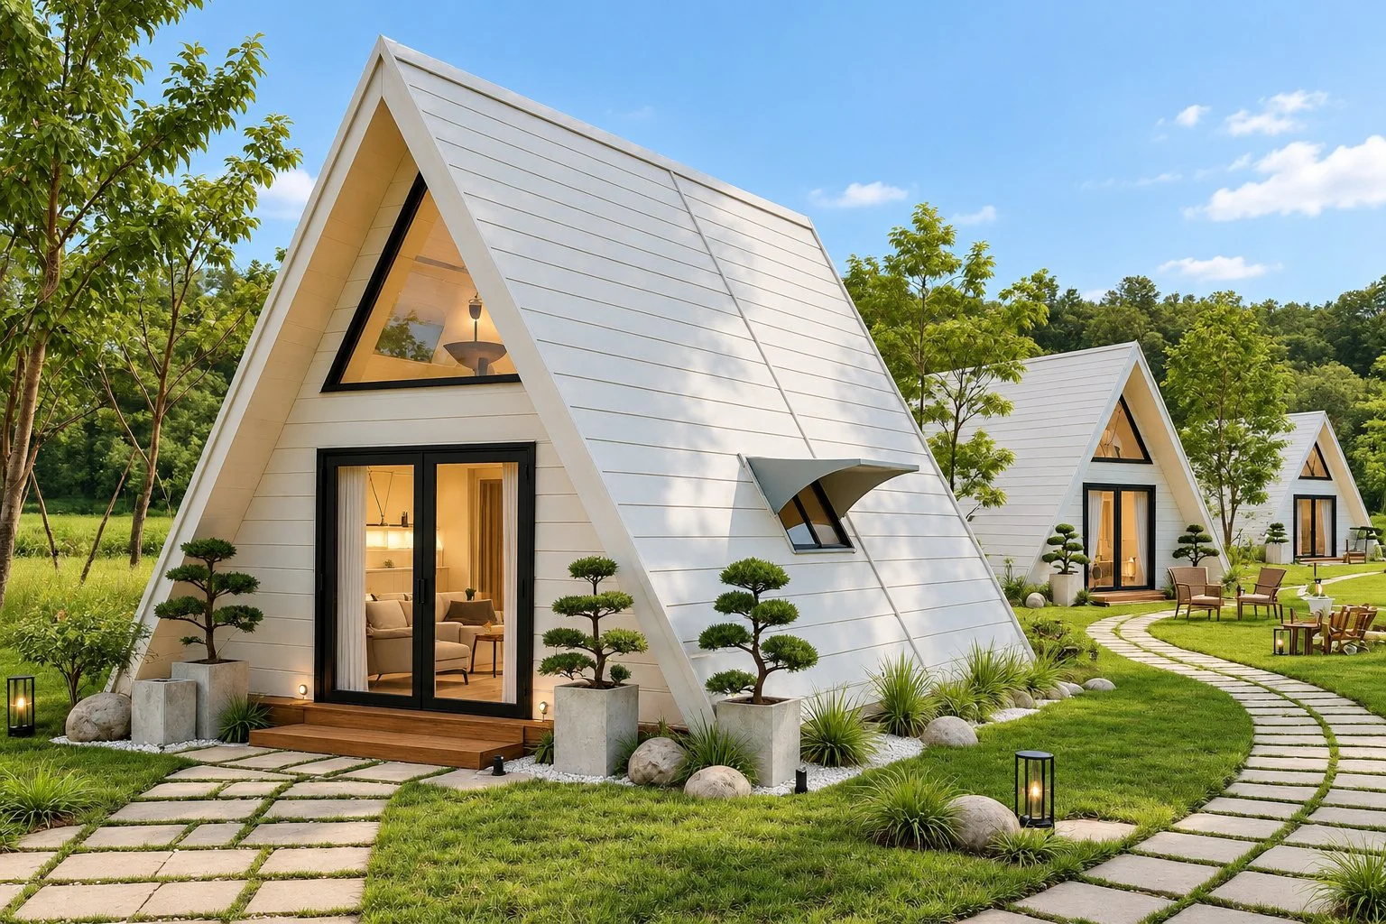
AIIA Fold, 21 m² tiny house: white accommodation units grouped as a small village Outdoor hospitality & campsites AIIA Axis, 65 m² A-frame modular home: A-frame house with a suspended terrace facing the sea Hotels & resorts AIIA Open, 26 m² tiny house: interior opened up by large glazed bays Offices & professional spaces AIIA Fold, 21 m² tiny house: living room under the glazed gable Staff housing & residences AIIA Span, 27 m² tiny house: wooden terraces facing the beach Wellness & leisure

A project in this sector?

Talk to our team to study your project.

Request a studyBook an appointment
Cover of the “AIIA Catalogue Edition 2026”
2026 CATALOGUE

AIIA Catalogue Edition 2026

Our entire collections, in one complete document.